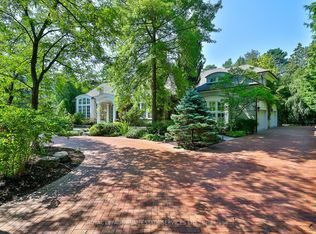
Located in the prestigious Bayview Glen community, this exceptional property sits on a rare half-acre pie-shaped lot on a quiet court, surrounded by multi-million dollar custom homes.This spacious residence features: 5 generous bedrooms, Two primary suites, each with its own 4-piece ensuite, Main floor den - ideal for a home office, Functional layout with incredible renovation or rebuild potential, Separate Entrance to Basement, Enjoy the privacy and exclusivity of this sought-after neighbourhood, known for its large lots and luxury redevelopment opportunities .Whether you're looking to renovate, invest, or build your dream estate, this is a rare chance to secure a premium lot in one of the GTA's most desirable enclaves. Don't miss this incredible opportunity to live in Bayview Glen!
For sale
C$2,788,000
8 Lafayette Pl, Markham, ON L3T 1G5
5beds
5baths
Single Family Residence
Built in ----
0.46 Acres Lot
$-- Zestimate®
C$--/sqft
C$-- HOA
What's special
Rare half-acre pie-shaped lotQuiet courtSpacious residenceTwo primary suitesSeparate entrance to basementLarge lots
- 35 days
- 8
- 2
Zillow last checked:
Listing updated:
Listed by:
PAUL ZAMMIT REAL ESTATE LTD.
Source: TRREB,MLS®#: N13765348 Originating MLS®#: Toronto Regional Real Estate Board
Originating MLS®#: Toronto Regional Real Estate BoardFacts & features
Interior
Bedrooms & bathrooms
- Bedrooms: 5
- Bathrooms: 5
Primary bedroom
- Level: Second
- Dimensions: 6.88 x 3.54
Bedroom 2
- Level: Second
- Dimensions: 6.02 x 3.81
Bedroom 3
- Level: Second
- Dimensions: 4 x 3.29
Bedroom 4
- Level: Second
- Dimensions: 4.01 x 3.21
Bedroom 5
- Level: Second
- Dimensions: 4.05 x 3.06
Den
- Level: Basement
- Dimensions: 2.74 x 2.99
Den
- Level: Main
- Dimensions: 3.18 x 3.06
Dining room
- Level: Main
- Dimensions: 4.59 x 3.47
Game room
- Level: Basement
- Dimensions: 4.32 x 3.34
Kitchen
- Level: Main
- Dimensions: 4.97 x 2.85
Living room
- Level: Main
- Dimensions: 6.53 x 4.01
Recreation
- Level: Basement
- Dimensions: 3.96 x 6.5
Heating
- Forced Air, Gas
Cooling
- Central Air
Features
- None
- Basement: Finished,Separate Entrance
- Has fireplace: Yes
Interior area
- Living area range: 2500-3000 null
Property
Parking
- Total spaces: 10
- Parking features: Private Double
- Has garage: Yes
Features
- Stories: 2
- Pool features: None
Lot
- Size: 0.46 Acres
- Features: Pie Shaped Lot
Details
- Parcel number: 030150081
Construction
Type & style
- Home type: SingleFamily
- Property subtype: Single Family Residence
Materials
- Brick
- Foundation: Concrete
- Roof: Shingle
Utilities & green energy
- Sewer: Sewer
Community & HOA
Location
- Region: Markham
Financial & listing details
- Annual tax amount: C$12,724
- Date on market: 9/10/2026
Price history
Price history is unavailable.
Public tax history
Tax history is unavailable.
Climate risks
Neighborhood: Thornhill
Nearby schools
GreatSchools rating
No schools nearby
We couldn't find any schools near this home.

Similar homes
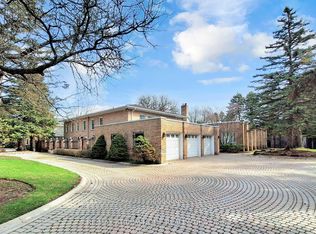
- C$2,699,9994 bd4 ba-- sqft24 & 26 Wynn Rd, Toronto, ON M2R 1S7For Sale
 MLS ID #C13864668, RE/MAX HALLMARK REALTY LTD.. TRREB
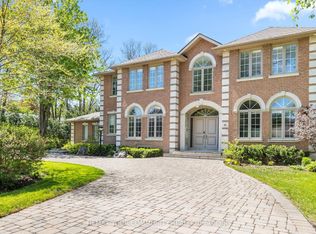
 - C$2,280,0006 bd4 ba-- sqft11 Lunar Cres, Markham, ON L3R 2T1For Sale
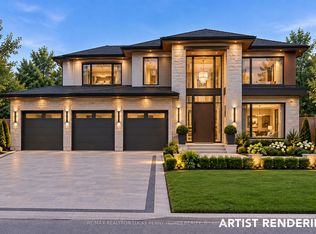 MLS ID #N13858174, RE/MAX REALTRON LUCKY PENNY HOMES REALTY. TRREB
 - C$2,799,0005 bd6 ba-- sqft15 Clarendon Dr, Richmond Hill, ON L4B 2Z4For Sale
 MLS ID #N13758710, FARIS TEAM REAL ESTATE. TRREB
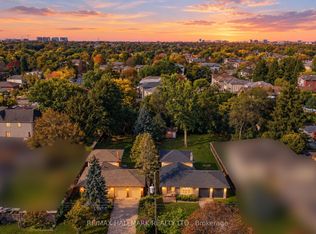
 - C$2,495,0004 bd3 ba-- sqft2 Colvestone Rd, Toronto, ON M2L 1X3For Sale
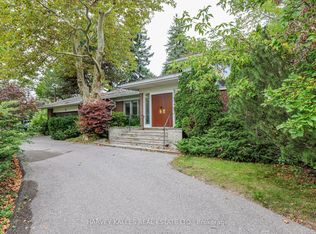 MLS ID #C13847790, HARVEY KALLES REAL ESTATE LTD.. TRREB
