Top 5 Reasons You Will Love This Home: 1) Nestled in one of the area's most desirable neighbourhoods, this residence presents elegance, privacy, and convenience with over 6,000 square feet of living space 2) A chef's dream kitchen with granite countertops, high-end appliances, and generous workspace designed for culinary creativity 3) Escape to the spacious primary retreat, where a luxurious spa-inspired ensuite creates the perfect place to unwind at the end of the day 4) Professionally finished basement with a cozy fireplace, wet bar, recreation room, games area, and even a dance floor for unforgettable gatherings 5) Timeless finishes define the home, featuring a grand marble foyer, hardwood floors, 9' ceilings, an attractive interlock driveway, and a convenient inground sprinkler system. 4,254 above grade sq.ft. plus a finished basement and 6,279 sq.ft. of finished living space.
For sale
C$2,799,000
15 Clarendon Dr, Richmond Hill, ON L4B 2Z4
5beds
6baths
Single Family Residence
Built in ----
0.27 Acres Lot
$-- Zestimate®
C$--/sqft
C$-- HOA
What's special
Granite countertopsHigh-end appliancesGenerous workspaceSpacious primary retreatLuxurious spa-inspired ensuiteProfessionally finished basementCozy fireplace
- 1 day
- 15
- 0
Zillow last checked:
Listing updated:
Listed by:
FARIS TEAM REAL ESTATE
Source: TRREB,MLS®#: N13758710 Originating MLS®#: Toronto Regional Real Estate Board
Originating MLS®#: Toronto Regional Real Estate BoardFacts & features
Interior
Bedrooms & bathrooms
- Bedrooms: 5
- Bathrooms: 6
Heating
- Forced Air, Gas
Cooling
- Central Air
Features
- None
- Basement: Finished,Full
- Has fireplace: Yes
- Fireplace features: Natural Gas
Interior area
- Living area range: 3500-5000 null
Video & virtual tour
Property
Parking
- Total spaces: 6
- Parking features: Private Double
- Has garage: Yes
Features
- Stories: 2
- Pool features: None
Lot
- Size: 0.27 Acres
- Features: Rectangular Lot
Details
- Parcel number: 031280009
Construction
Type & style
- Home type: SingleFamily
- Property subtype: Single Family Residence
Materials
- Brick
- Foundation: Concrete
- Roof: Asphalt Shingle
Utilities & green energy
- Sewer: Sewer
Community & HOA
Location
- Region: Richmond Hill
Financial & listing details
- Annual tax amount: C$14,634
- Date on market: 9/9/2026
Price history
Price history is unavailable.
Public tax history
Tax history is unavailable.
Climate risks
Neighborhood: Doncrest
Nearby schools
GreatSchools rating
No schools nearby
We couldn't find any schools near this home.
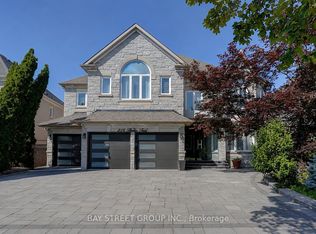
- C$3,630,0007 bd7 ba-- sqft218 Boake Trl, Richmond Hill, ON L4B3Z6For Sale
- C$2,488,8885 bd5 ba-- sqft24 Highview Cres, Richmond Hill, ON L4B2T7For Sale

- C$2,2503 bd3 ba-- sqft62 Brookshill Cres #BASEMENT, Richmond Hill, ON L4B3J1For Rent

- C$2,898,0007 bd6 ba-- sqft48 Brookshill Cres, Richmond Hill, ON L4B3J2For Sale

Similar homes
- C$2,798,0004 bd5 ba-- sqft209 Hillsview Dr, Richmond Hill, ON L4C 4L8For Sale
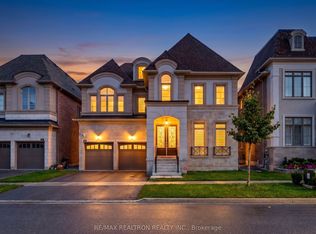 MLS ID #N13749490, RE/MAX REALTRON REALTY INC.. TRREB
 - C$2,830,0007 bd5 ba-- sqft57 Frybrook Cres, Richmond Hill, ON L4B 4B9For Sale
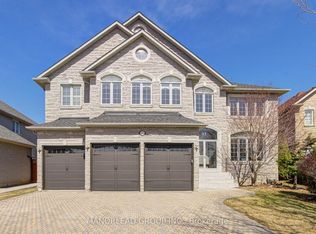 MLS ID #N13749508, MANORLEAD GROUP INC.. TRREB
 - C$2,688,0004 bd4 ba-- sqft31 Vesta Dr, Richmond Hill, ON L4B 2M2For Sale
 MLS ID #N13717834, HAMMOND INTERNATIONAL PROPERTIES LIMITED. TRREB
 - C$2,999,8888 bd6 ba-- sqft112 Strathearn Ave, Richmond Hill, ON L4B 2L2For Sale
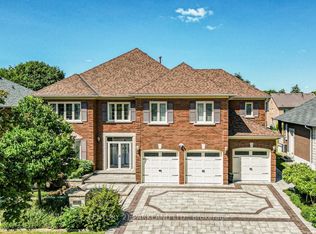 MLS ID #N13732896, CENTURY 21 PARKLAND LTD.. TRREB
