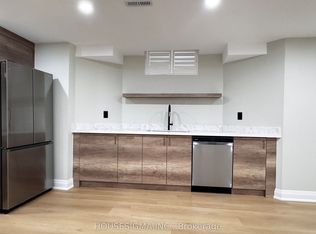
Experience the epitome of luxury living w/ this stunning 6+1-bedroom home situated on a 3 car garage 70x147 lot. Boasting an impressive7000sqft of living space, this residence offers an unparalleled sense of grandeur. The brilliant skylights & modern kitchen, featuring quartz countertops & S.S appliances, create an inviting ambiance. Enjoy the convenience of a separate stair access to the 2/F in-law apartment, providing privacy and versatility. The bsmt, with its separate entrance, offers a recreational rm, bdrm, 3pc bath, media rm, wet bar, storage & more. Outside, the lawn & expansive deck beckon relaxation & entertainment. Located in a highly desirable area, you can easily walk to nearby parks, schools, buses, & a community center boasting an indoor swimming pool, 5 tennis courts & a plethora of activities. Don't miss the opportunity to embrace a truly luxurious lifestyle in this captivating home.
For sale
C$2,898,000
48 Brookshill Cres, Richmond Hill, ON L4B 3J2
7beds
6baths
Single Family Residence
Built in ----
960 Square Feet Lot
$-- Zestimate®
C$--/sqft
C$-- HOA
What's special
Brilliant skylightsModern kitchenQuartz countertopsWet barExpansive deck
- 1 day |
- 1 |
- 0 |
Zillow last checked:
Listing updated:
Listed by:
KW Living Realty
Source: TRREB,MLS®#: N13698516 Originating MLS®#: Toronto Regional Real Estate Board
Originating MLS®#: Toronto Regional Real Estate BoardFacts & features
Interior
Bedrooms & bathrooms
- Bedrooms: 7
- Bathrooms: 6
Primary bedroom
- Level: Second
- Dimensions: 7.17 x 4.28
Bedroom
- Level: Second
- Dimensions: 4.84 x 3.08
Bedroom 2
- Level: Second
- Dimensions: 5.08 x 4
Bedroom 3
- Level: Second
- Dimensions: 5.66 x 3.87
Bedroom 4
- Level: Second
- Dimensions: 3.71 x 3.44
Bedroom 5
- Level: Second
- Dimensions: 5.89 x 3.71
Dining room
- Level: Ground
- Dimensions: 5.49 x 3.99
Family room
- Level: Ground
- Dimensions: 6.09 x 3.67
Kitchen
- Level: Ground
- Dimensions: 7.22 x 4.29
Library
- Level: Ground
- Dimensions: 3.7 x 3.51
Living room
- Level: Ground
- Dimensions: 5.85 x 3.68
Recreation
- Level: Basement
- Dimensions: 11.05 x 6.55
Heating
- Forced Air, Gas
Cooling
- Central Air
Features
- Other
- Basement: Finished,Separate Entrance
- Has fireplace: Yes
Interior area
- Living area range: 3500-5000 null
Property
Parking
- Total spaces: 14
- Parking features: Private
- Has garage: Yes
Features
- Stories: 2
- Pool features: None
Lot
- Size: 960 Square Feet
Details
- Parcel number: 031280059
Construction
Type & style
- Home type: SingleFamily
- Property subtype: Single Family Residence
Materials
- Brick
- Foundation: Unknown
- Roof: Unknown
Utilities & green energy
- Sewer: Sewer
Community & HOA
Location
- Region: Richmond Hill
Financial & listing details
- Annual tax amount: C$20,000
- Date on market: 8/21/2026
Price history
Price history is unavailable.
Public tax history
Tax history is unavailable.
Climate risks
Neighborhood: Doncrest
Nearby schools
GreatSchools rating
No schools nearby
We couldn't find any schools near this home.
- C$2,2503 bd3 ba-- sqft62 Brookshill Cres #BASEMENT, Richmond Hill, ON L4B3J1For Rent

- C$2,0002 bd1 ba-- sqft9 Delevan Ct #B1, Richmond Hill, ON L4B3W8For Rent
- C$3,680,0007 bd7 ba-- sqft218 Boake Trl, Richmond Hill, ON L4B3Z6For Sale
- C$2,788,0004 bd4 ba-- sqft31 Vesta Dr, Richmond Hill, ON L4B2M2For Sale
- C$2,488,8885 bd5 ba-- sqft24 Highview Cres, Richmond Hill, ON L4B2T7For Sale
- C$2,398,0004 bd5 ba-- sqft101 Clarendon Dr, Richmond Hill, ON L4B3W5For Sale
- C$5,988,0006 bd9 ba-- sqft48 Old Park Ln, Richmond Hill, ON L4B2L3For Sale
- C$2,500,0004 bd4 ba-- sqft70 Graydon Cres, Richmond Hill, ON L4B3W7For Sale
Similar homes
- C$2,688,0006 bd6 ba-- sqft28 Edmund Cres, Richmond Hill, ON L4B 2X8For Sale
 MLS ID #N13698092, KW Living Realty. TRREB
 - C$2,498,0005 bd5 ba-- sqft6 White Oak Cres, Richmond Hill, ON L4B 3R3For Sale
 MLS ID #N13226202, RE/MAX REALTRON REALTY INC.. TRREB
 - C$2,900,0007 bd6 ba-- sqft29 Northgate Cres, Richmond Hill, ON L4B 2K8For Sale
 MLS ID #N13013890, EXP REALTY. TRREB
 - C$2,880,0006 bd5 ba-- sqft19 Spadina Rd, Richmond Hill, ON L4B 2Y2For Sale
 MLS ID #N13014186, KW Living Realty. TRREB
 - C$1,899,0006 bd6 ba-- sqft90 Brillinger St, Richmond Hill, ON L4C 8Y3For SaleMLS ID #N13695022, SUTTON GROUP-ADMIRAL REALTY INC.. TRREB
- C$2,488,8885 bd5 ba-- sqft24 Highview Cres, Richmond Hill, ON L4B 2T7For SaleMLS ID #N13212960, KW Living Realty. TRREB
- C$3,580,0006 bd8 ba-- sqft2 Cortina Ct N, Richmond Hill, ON L4B 3G8For SaleMLS ID #N13214792, KW Living Realty. TRREB
- C$1,928,0006 bd5 ba-- sqft10 Megarry Ct, Richmond Hill, ON L4S 2S3For SaleMLS ID #N13683576, EVERLAND REALTY INC.. TRREB
- C$2,100,0004 bd5 ba-- sqft92 Giardina Cres N, Richmond Hill, ON L4B 0G1For SaleMLS ID #N13671014, KW Living Realty. TRREB
- C$2,190,0006 bd6 ba-- sqft2 Aitken Cir, Markham, ON L3R 7K6For SaleMLS ID #N13680650, RE/MAX NIAGARA REALTY LTD, BROKERAGE. TRREB
- C$2,898,0005 bd3 ba-- sqft164 Munro Blvd, Toronto, ON M2P 1C8For SaleMLS ID #C13617950, iCloud Realty Ltd.. TRREB
- C$2,288,0007 bd5 ba-- sqft18 Marinucci Ct, Richmond Hill, ON L4C 0M3For SaleMLS ID #N13482416, HOMELIFE/BAYVIEW REALTY INC.. TRREB
- C$1,499,0005 bd5 ba-- sqft314 Tower Hill Rd, Richmond Hill, ON L4E 0A6For SaleMLS ID #N13698698, LANDSTARS 360 REALTY INC.. TRREB
- C$2,598,0005 bd6 ba-- sqft80 Puccini Dr, Richmond Hill, ON L4E 2Z1For SaleMLS ID #N13669148, RIGHT AT HOME REALTY INC.. TRREB
- C$3,488,0004 bd5 ba-- sqft50 Boynton Cir, Markham, ON L6C 1A8For SaleMLS ID #N13604248, HC REALTY GROUP INC.. TRREB
- C$1,999,9004 bd4 ba-- sqft70 Current Dr, Richmond Hill, ON L4S 0M9For SaleMLS ID #N13660254, KW Living Realty. TRREB
- C$1,489,0006 bd4 ba-- sqft83 Stonebridge Blvd, Toronto, ON M1W 4A8For SaleMLS ID #E13694152, AVION REALTY INC.. TRREB
- C$1,499,0004 bd3 ba-- sqft140 Frank Endean Rd, Richmond Hill, ON L4S 1S7For SaleMLS ID #N13653608, ROYAL ELITE JERRY WEN REALTY INC.. TRREB
- C$1,890,0007 bd6 ba-- sqft2 Woodriver St, Richmond Hill, ON L4S 1B2For SaleMLS ID #N13525990, JOYNET REALTY INC.. TRREB
- C$2,798,0005 bd5 ba-- sqft24 Abbotsford Rd, Toronto, ON M2N 2P8For SaleMLS ID #C13594338, LANDING REALTY INC.. TRREB
