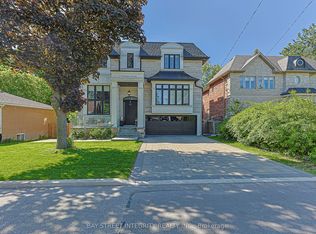
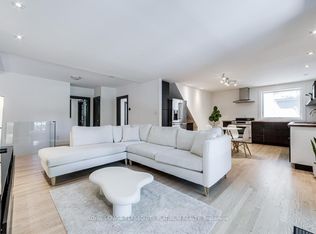
Exceptional Custom-Built Residence In Prestigious Willowdale West. Offering Approximately 3,500 Sq. Ft. of Beautifully Finished Living Space, This Impeccably Maintained 4+1 Bedroom Home Showcases Quality Craftsmanship, Timeless Design, and $$$ In Recent Upgrades Throughout.Thoughtfully Designed with Elegant Wainscoting, Crown Moulding, Pot Lights, Hardwood Flooring, a Skylight, and a Solid Hardwood Staircase with Wrought Iron Pickets. The Chef's Kitchen Features Premium Cabinetry, Granite Countertops, High-End Appliances, and an Oversized Centre Island, Seamlessly Connecting to the Bright Breakfast Area with Walk-Out to the Professionally Landscaped, Fully Fenced Backyard and Upgraded Deck-Ideal for Everyday Living and Entertaining.The Generous Primary Suite Offers a Spa-Inspired Ensuite Complete with a Jacuzzi Tub. The Professionally Finished Walk-Up Basement with Separate Entrance Includes an Additional Bedroom and a Well-Appointed Nanny/In-Law Suite, Providing Exceptional Flexibility for Extended Family, Guests, or Multi-Generational Living.Additional Features Include an Elegant Interlock Driveway, EV Charger, Quality Finishes Throughout, and Exceptional Pride of Ownership.Ideally Located Within One of North York's Most Desirable Neighbourhoods, Close to Top-Ranked Schools, Parks, Shopping, Restaurants, Transit, and Everyday Amenities.A Rare Offering Combining Refined Living, Functional Design, and an Exceptional Willowdale West Location.
For sale
C$2,698,000
24 Abbotsford Rd, Toronto, ON M2N 2P8
5beds
5baths
Single Family Residence
Built in ----
5,800 Square Feet Lot
$-- Zestimate®
C$--/sqft
C$-- HOA
What's special
Elegant wainscotingCrown mouldingPot lightsHardwood flooringPremium cabinetryGranite countertopsHigh-end appliances
- 49 days
- 19
- 0
Zillow last checked:
Listing updated:
Listed by:
LANDING REALTY INC.
Source: TRREB,MLS®#: C13594338 Originating MLS®#: Toronto Regional Real Estate Board
Originating MLS®#: Toronto Regional Real Estate BoardFacts & features
Interior
Bedrooms & bathrooms
- Bedrooms: 5
- Bathrooms: 5
Primary bedroom
- Description: Primary Bedroom
- Level: Second
- Area: 28.85 Square Meters
- Area source: Other
- Dimensions: 6.34 x 4.55
Bedroom 2
- Description: Bedroom 2
- Level: Second
- Area: 23.45 Square Meters
- Area source: Other
- Dimensions: 5.65 x 4.15
Bedroom 3
- Description: Bedroom 3
- Level: Second
- Area: 19 Square Meters
- Area source: Other
- Dimensions: 3.66 x 5.19
Bedroom 4
- Description: Bedroom 4
- Level: Second
- Area: 15.35 Square Meters
- Area source: Other
- Dimensions: 3.38 x 4.54
Bedroom 5
- Description: Bedroom 5
- Level: Basement
- Area: 15.3 Square Meters
- Area source: Other
- Dimensions: 3.03 x 5.05
Breakfast
- Description: Breakfast
- Level: Main
- Area: 8.4 Square Meters
- Area source: Other
- Dimensions: 2.80 x 3.00
Dining room
- Description: Dining Room
- Level: Main
- Area: 19.49 Square Meters
- Area source: Other
- Dimensions: 4.20 x 4.64
Family room
- Description: Family Room
- Level: Main
- Area: 24.18 Square Meters
- Area source: Other
- Dimensions: 5.41 x 4.47
Kitchen
- Description: Kitchen
- Level: Main
- Area: 23.74 Square Meters
- Area source: Other
- Dimensions: 4.72 x 5.03
Living room
- Description: Living Room
- Level: Main
- Area: 35.32 Square Meters
- Area source: Other
- Dimensions: 6.10 x 5.79
Recreation
- Description: Recreation
- Level: Basement
- Area: 34.71 Square Meters
- Area source: Other
- Dimensions: 9.04 x 3.84
Heating
- Forced Air, Gas
Cooling
- Central Air
Features
- None
- Basement: Separate Entrance,Walk-Out Access
- Has fireplace: Yes
Interior area
- Living area range: 3000-3500 null
Property
Parking
- Total spaces: 6
- Parking features: Private
- Has attached garage: Yes
Features
- Stories: 2
- Pool features: None
Lot
- Size: 5,800 Square Feet
Details
- Parcel number: 103140275
Construction
Type & style
- Home type: SingleFamily
- Property subtype: Single Family Residence
Materials
- Stone, Stucco (Plaster)
- Foundation: Concrete
- Roof: Unknown
Utilities & green energy
- Sewer: Sewer
Community & HOA
Location
- Region: Toronto
Financial & listing details
- Annual tax amount: C$15,383
- Date on market: 7/22/2026
Price history
Price history is unavailable.
Public tax history
Tax history is unavailable.
Climate risks
Neighborhood: Willowdale West
Nearby schools
GreatSchools rating
No schools nearby
We couldn't find any schools near this home.