Ravine! Ravine!Ravine! Backs onto White Oak Parkette! $$$ Spent in Renovation & Upgrades* Renovated Modern Kitchen & Baths* 2 Gas Fireplaces* Sun deck* Potlights* Approx.4400 SF+ Prof. Finished Basement with Wet Bar, Sauna, Rec Room, Games Room & Guest Room! 9' ceiling* French Doors*Custom Designed Flooring in Foyer/Hallway & Main Ensuite Bath* Principal Room boasts huge elevated sitting area! Lavishly Landscaped! Triple Interlocking STONE driveway & Walkway*5-Car Parking* Child-Safe Quiet Crescent* Prestigious, Established Bayview Hunt Club Neighborhood! Pride of Ownership! Double Front Door Entrance to another Double French Door Entrance from Foyer To Vaulted Ceiling Hallway! Cornice Moulding,Thermo Vinyl Windows,* Main Floor Library ,Family Room & Former Main Floor Roughed-in Laundry Room! Potential 2 Separate Laundry Rooms* Custom Gourmet Stone Counter Top Kitchen with Pantry, Kitchen Desk,Lit Display Cabinets, top of the line Stainless Steel Appliances & Glass Backsplash* House is in IMMACULATE CONDITION* This gorgeous house must be seen to be appreciated! Show=Sold! Don't Miss This Gem! // All Dimensions are approximate & TBV*
For sale
C$2,498,000
6 White Oak Cres, Richmond Hill, ON L4B 3R3
5beds
5baths
Single Family Residence
Built in ----
8,169 Square Feet Lot
$-- Zestimate®
C$--/sqft
C$-- HOA
What's special
Renovated modern kitchenSun deckWet barRec roomGames roomGuest roomFrench doors
- 3 days |
- 9 |
- 1 |
Zillow last checked:
Listing updated:
Listed by:
RE/MAX REALTRON REALTY INC.
Source: TRREB,MLS®#: N13226202 Originating MLS®#: Toronto Regional Real Estate Board
Originating MLS®#: Toronto Regional Real Estate BoardFacts & features
Interior
Bedrooms & bathrooms
- Bedrooms: 5
- Bathrooms: 5
Primary bedroom
- Level: Second
- Dimensions: 8.42 x 6.29
Bedroom
- Level: Basement
- Dimensions: 3.58 x 3.55
Bedroom 2
- Level: Second
- Dimensions: 4.64 x 3.68
Bedroom 3
- Level: Second
- Dimensions: 4.05 x 3.93
Bedroom 4
- Level: Second
- Dimensions: 4.07 x 3.55
Bedroom 5
- Level: Second
- Dimensions: 4.7 x 4.07
Other
- Level: Basement
- Dimensions: 3 x 2
Dining room
- Level: Ground
- Dimensions: 4.74 x 3.86
Family room
- Level: Ground
- Dimensions: 6.09 x 3.97
Foyer
- Level: Ground
- Dimensions: 8.02 x 4.37
Other
- Level: Basement
- Dimensions: 2.5 x 2.5
Game room
- Level: Basement
- Dimensions: 11.71 x 5.64
Kitchen
- Level: Ground
- Dimensions: 11.22 x 4.2
Laundry
- Level: Basement
- Dimensions: 3.56 x 3.35
Living room
- Level: Ground
- Dimensions: 6.02 x 3.96
Office
- Level: Ground
- Dimensions: 4 x 3.69
Other
- Level: Basement
- Dimensions: 5.25 x 3.85
Recreation
- Level: Basement
- Dimensions: 8.16 x 3.68
Heating
- Forced Air, Gas
Cooling
- Central Air
Features
- Sauna
- Basement: Finished
- Has fireplace: Yes
Interior area
- Living area range: 3500-5000 null
Video & virtual tour
Property
Parking
- Total spaces: 6
- Parking features: Garage
- Has garage: Yes
Features
- Stories: 2
- Pool features: None
Lot
- Size: 8,169 Square Feet
Details
- Parcel number: 031100052
Construction
Type & style
- Home type: SingleFamily
- Property subtype: Single Family Residence
Materials
- Brick, Other
- Foundation: Other, Concrete
- Roof: Shingle
Utilities & green energy
- Sewer: Sewer
Community & HOA
Location
- Region: Richmond Hill
Financial & listing details
- Annual tax amount: C$14,033
- Date on market: 8/18/2026
Price history
Price history is unavailable.
Public tax history
Tax history is unavailable.
Climate risks
Neighborhood: L4B
Nearby schools
GreatSchools rating
No schools nearby
We couldn't find any schools near this home.
- C$2,198,0005 bd3 ba-- sqft20 Fern Ave, Richmond Hill, ON L4B3R6For Sale

- C$2,588,8888 bd6 ba-- sqft22 Fern Ave, Richmond Hill, ON L4B3R6For Sale

- C$2,199,0006 bd7 ba-- sqft36 Fern Ave, Richmond Hill, ON L4B3R5For Sale

- C$1,550,0005 bd4 ba-- sqft2 Ludford Dr, Richmond Hill, ON L4B4H6For Sale
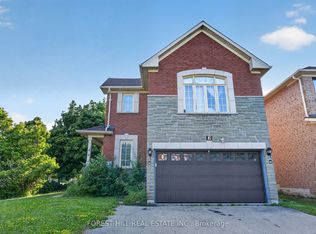
- C$2,068,0007 bd6 ba-- sqft19 Springbrook Dr, Richmond Hill, ON L4B3R9For Sale
- C$1,599,9995 bd4 ba-- sqft47 Melville St, Richmond Hill, ON L4B4J1For Sale
- C$3,6004 bd4 ba-- sqft9 Baltic St, Richmond Hill, ON L4B4H8For Rent
- C$3,798,0008 bd9 ba-- sqft177 Duncan Rd, Richmond Hill, ON L4C6J5For Sale
Similar homes
- C$2,199,0006 bd7 ba-- sqft36 Fern Ave, Richmond Hill, ON L4B 3R5For SaleMLS ID #N13656854, RE/MAX REALTRON REALTY INC.. TRREB
- C$2,699,9006 bd4 ba-- sqft156 Duncan Rd, Richmond Hill, ON L4C 6J8For Sale
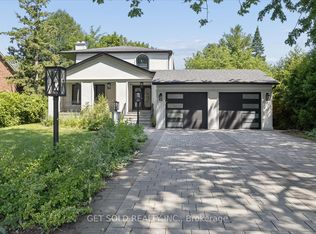 MLS ID #N13565056, GET SOLD REALTY INC.. TRREB
 - C$2,828,0005 bd5 ba-- sqft59 Black Walnut Cres, Richmond Hill, ON L4B 3S3For Sale
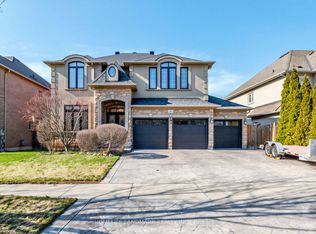 MLS ID #N12980644, HOMELIFE LANDMARK REALTY INC.. TRREB
 - C$2,599,0004 bd5 ba-- sqft11 Sorrento Dr, Richmond Hill, ON L4C 0J8For Sale
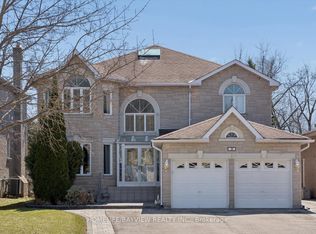 MLS ID #N13591686, HOMELIFE/BAYVIEW REALTY INC.. TRREB
 - C$2,598,0006 bd6 ba-- sqft9 A Anglin Dr, Richmond Hill, ON L4E 3M5For SaleMLS ID #N13679428, CENTURY 21 MYPRO REALTY. TRREB
- C$2,599,0005 bd6 ba-- sqft96 Markwood Ln, Vaughan, ON L4J 7K7For SaleMLS ID #N13646406, RE/MAX REALTRON REALTY INC.. TRREB
- C$2,050,0004 bd4 ba-- sqft49 Miriam Cres, Richmond Hill, ON L4B 2P8For SaleMLS ID #N13596858, SUTTON GROUP-ADMIRAL REALTY INC.. TRREB
- C$2,498,0006 bd7 ba-- sqft115 Golden Tulip Cres, Markham, ON L6C 1W4For SaleMLS ID #N13567954, HOMELIFE NEW WORLD REALTY INC.. TRREB
- C$2,190,0006 bd6 ba-- sqft2 Aitken Cir, Markham, ON L3R 7K6For SaleMLS ID #N13680650, RE/MAX NIAGARA REALTY LTD, BROKERAGE. TRREB
- C$2,598,0005 bd6 ba-- sqft80 Puccini Dr, Richmond Hill, ON L4E 2Z1For SaleMLS ID #N13669148, RIGHT AT HOME REALTY INC.. TRREB
- C$1,798,8887 bd5 ba-- sqft67 Sand Valley St, Vaughan, ON L6A 0R9For SaleMLS ID #N13698036, REMAX YOUR COMMUNITY REALTY. TRREB
- C$1,549,0006 bd5 ba-- sqft2 Foxfield Cres, Vaughan, ON L4K 5G2For SaleMLS ID #N13687654, FOREST HILL REAL ESTATE INC.. TRREB
- C$1,988,0006 bd5 ba-- sqft52 Canelli Heights Ct, Vaughan, ON L4J 8V5For SaleMLS ID #N13669678, RE/MAX REALTRON REALTY INC.. TRREB
- C$2,290,0004 bd4 ba-- sqft32 Lake Forest Dr, Richmond Hill, ON L4E 0B2For SaleMLS ID #N13644848, RIGHT AT HOME REALTY INC.. TRREB
- C$1,799,0004 bd4 ba-- sqft15 Motley Ct, Richmond Hill, ON L4E 0N4For SaleMLS ID #N13666552, RE/MAX REALTRON REALTY INC.. TRREB
- C$1,299,0004 bd4 ba-- sqft126 Redondo Dr E, Vaughan, ON L4J 7S5For SaleMLS ID #N13695262, SUTTON GROUP-ADMIRAL REALTY INC.. TRREB
- C$1,478,0004 bd4 ba-- sqft3 Castlehill Rd, Vaughan, ON L6A 1P3For SaleMLS ID #N13702632, RE/MAX NOBLECORP REAL ESTATE. TRREB
- C$2,899,0005 bd5 ba-- sqft67 Stockdale Cres, Richmond Hill, ON L4C 3T1For SaleMLS ID #N13246306, REALTY EXECUTIVES PRIORITY ONE LIMITED. TRREB
- C$2,888,0006 bd6 ba-- sqft69 Ava Cres, Richmond Hill, ON L4B 2X5For SaleMLS ID #N13055834, HOMEART REALTY SERVICES INC.. TRREB
- C$2,499,0004 bd3 ba-- sqft250 Kingscross Dr, King, ON L7B 1E7For SaleMLS ID #N13451238, RE/MAX REALTRON REALTY INC.. TRREB
