Rare opportunity to own a custom estate home on one of North Richvale's most private dead-end streets with no through-traffic. A builder's own home, this property offers superior structural integrity and excellent bones throughout, situated on an extraordinary 191-foot deep lot. The grand foyer features a large skylight that creates a bright, open feel the moment you walk in, with elegant crown moulding and high-quality hardwood and ceramic tile extending across the main level. The functional layout includes a dedicated den, a convenient main-floor laundry room, and a rare, dedicated walk-in closet near the front entrance for extra storage. The living and dining rooms are separated by elegant French doors, with additional French doors providing a subtle partition for the kitchen without losing the home's airy flow. The kitchen is a standout feature, bathed in natural light from dual skylights and finished with classic wainscotting, granite countertops, and California shutters. It offers a seamless walk-out to a large patio overlooking the massive backyard-a perfect canvas for a pool or professional landscaping. Upstairs, the home is designed for family privacy with four spacious bedrooms, including a primary suite with a 6-piece ensuite, a second bedroom with its own private 4-piece ensuite, and two additional bedrooms sharing a semi-ensuite. Located within close proximity to top-rated schools and just a 13-minute walk to Hillcrest Mall, this property combines a premium location with the lasting quality of custom construction, offering incredible potential for those looking to customize a high-end estate.
For sale
C$2,599,000
11 Sorrento Dr, Richmond Hill, ON L4C 0J8
4beds
5baths
Single Family Residence
Built in ----
9,577 Square Feet Lot
$-- Zestimate®
C$--/sqft
C$-- HOA
What's special
Elegant crown mouldingDedicated denMain-floor laundry roomGranite countertopsCalifornia shutters
- 42 days
- 8
- 0
Zillow last checked:
Listing updated:
Listed by:
HOMELIFE/BAYVIEW REALTY INC.
Source: TRREB,MLS®#: N13591686 Originating MLS®#: Toronto Regional Real Estate Board
Originating MLS®#: Toronto Regional Real Estate BoardFacts & features
Interior
Bedrooms & bathrooms
- Bedrooms: 4
- Bathrooms: 5
Primary bedroom
- Level: Second
- Dimensions: 3.84 x 5.84
Bedroom 2
- Level: Second
- Dimensions: 3.84 x 3.76
Bedroom 3
- Level: Second
- Dimensions: 3.48 x 4.5
Bedroom 4
- Level: Second
- Dimensions: 3 x 4.09
Den
- Level: Ground
- Dimensions: 2.72 x 3.81
Dining room
- Level: Ground
- Dimensions: 3.51 x 4.5
Family room
- Level: Ground
- Dimensions: 3.86 x 5.46
Kitchen
- Level: Ground
- Dimensions: 5.97 x 6.02
Laundry
- Level: Ground
- Dimensions: 1.93 x 2.31
Living room
- Level: Ground
- Dimensions: 3.51 x 5.36
Heating
- Forced Air, Gas
Cooling
- Central Air
Features
- Central Vacuum
- Basement: Partially Finished
- Has fireplace: Yes
- Fireplace features: Family Room
Interior area
- Living area range: 3500-5000 null
Property
Parking
- Total spaces: 8
- Parking features: Garage Door Opener
- Has garage: Yes
Features
- Stories: 2
- Patio & porch: Patio, Enclosed
- Exterior features: Landscaped
- Pool features: None
Lot
- Size: 9,577 Square Feet
- Features: Rectangular Lot
Details
- Additional structures: Garden Shed
- Parcel number: 031550046
Construction
Type & style
- Home type: SingleFamily
- Property subtype: Single Family Residence
Materials
- Brick
- Foundation: Concrete
- Roof: Shingle
Utilities & green energy
- Sewer: Sewer
Community & HOA
Community
- Security: Alarm System
Location
- Region: Richmond Hill
Financial & listing details
- Annual tax amount: C$10,974
- Date on market: 7/22/2026
Price history
Price history is unavailable.
Public tax history
Tax history is unavailable.
Climate risks
Neighborhood: Richvale
Nearby schools
GreatSchools rating
No schools nearby
We couldn't find any schools near this home.
- C$1,688,0005 bd4 ba-- sqft25 Kersey Cres, Richmond Hill, ON L4C3W2For Sale

- C$1,520,0003 bd1 ba-- sqft95 Yongehurst Rd, Richmond Hill, ON L4C3T3For Sale

- C$1,599,0006 bd3 ba-- sqft8 Kersey Cres, Richmond Hill, ON L4C3W3For Sale
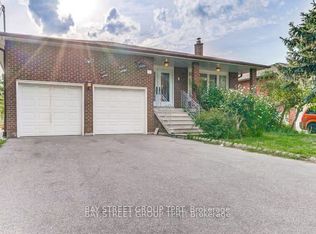
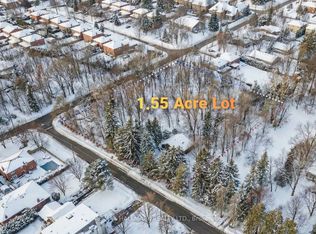
- C$2,199,0002 bd1 ba-- sqft108 Yongehurst Rd, Richmond Hill, ON L4C3T2For Sale
Similar homes
- C$2,349,0005 bd5 ba-- sqft93 Oak Ave, Richmond Hill, ON L4C 6R6For Sale
 MLS ID #N13685678, RE/MAX REALTRON REALTY INC.. TRREB
 - C$2,498,0005 bd5 ba-- sqft6 White Oak Cres, Richmond Hill, ON L4B 3R3For Sale
 MLS ID #N13226202, RE/MAX REALTRON REALTY INC.. TRREB
 - C$2,699,9006 bd4 ba-- sqft156 Duncan Rd, Richmond Hill, ON L4C 6J8For Sale
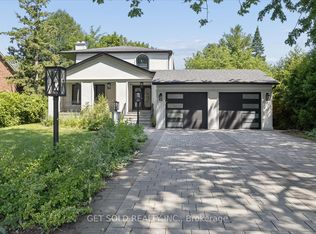 MLS ID #N13565056, GET SOLD REALTY INC.. TRREB
 - C$1,889,0004 bd4 ba-- sqft49 Miriam Cres, Richmond Hill, ON L4B 2P8For Sale
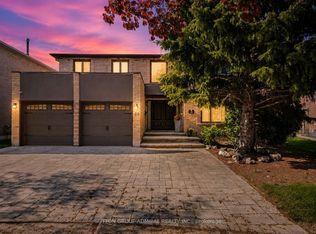 MLS ID #N13737792, SUTTON GROUP-ADMIRAL REALTY INC.. TRREB
