Rare Find, Luxury Detached 5 Bedroom, All with Custom Ensuites, In Highly Desired Westbrook. Perfect Layout, With Over 4000 Sqf of Above Grade. New Driveway & Garage Doors, Large Chefs Dream Kitchen, All High End Appliances, Multiple Fridges, W. Breakfast Area & Walkout To A Spacious Backyard, with In Ground Pool & Cabana with bathroom. Professional Landscaping. Hardwood Flooring Throughout, Gas Fireplaces in Family Room & Master Bedroom, Electric Fireplace in Master Bath. Professionally Finished Basement Equipped with A Home Theatre & Rec Room, Home Fitness Centre with Sauna & Wine Cellar. Too Many Upgrades to List. Move In Ready! Walk To Silver Pine P.S. & Community Centre.Top Rated St. Theresa's H.S. & Richmond Hill H.S. School Zones
For sale
C$2,128,000
46 El Dorado St, Richmond Hill, ON L4C 0G8
5beds
6baths
Single Family Residence
Built in ----
5,540 Square Feet Lot
$-- Zestimate®
C$--/sqft
C$-- HOA
What's special
- 89 days
- 3
- 0
Zillow last checked:
Listing updated:
Listed by:
HOMELIFE NEW WORLD REALTY INC.
Source: TRREB,MLS®#: N13219504 Originating MLS®#: Toronto Regional Real Estate Board
Originating MLS®#: Toronto Regional Real Estate BoardFacts & features
Interior
Bedrooms & bathrooms
- Bedrooms: 5
- Bathrooms: 6
Bedroom
- Level: Second
- Dimensions: 11.81 x 4.87
Bedroom 2
- Level: Second
- Dimensions: 5.63 x 3.5
Bedroom 3
- Level: Second
- Dimensions: 4.85 x 3.65
Bedroom 4
- Level: Second
- Dimensions: 4.25 x 3.35
Den
- Level: Ground
- Dimensions: 3.65 x 3.05
Dining room
- Level: Ground
- Dimensions: 4.85 x 5.8
Family room
- Level: Ground
- Dimensions: 6.1 x 3.8
Kitchen
- Level: Ground
- Dimensions: 6.4 x 5.8
Living room
- Level: Ground
- Dimensions: 5.1 x 3.65
Heating
- Forced Air, Gas
Cooling
- Central Air
Appliances
- Included: Bar Fridge, Built-In Oven, Disposal
Features
- Central Vacuum, Guest Accommodations
- Flooring: Carpet Free
- Basement: Finished
- Has fireplace: Yes
Interior area
- Living area range: 3500-5000 null
Property
Parking
- Total spaces: 6
- Parking features: Private Double, Garage Door Opener
- Has garage: Yes
Features
- Stories: 2
- Has private pool: Yes
- Pool features: In Ground, Salt Water
- Waterfront features: None
Lot
- Size: 5,540 Square Feet
Details
- Parcel number: 032190975
- Other equipment: Air Exchanger
Construction
Type & style
- Home type: SingleFamily
- Property subtype: Single Family Residence
Materials
- Stone, Brick
- Foundation: Concrete
- Roof: Shingle
Utilities & green energy
- Sewer: Sewer
Community & HOA
Location
- Region: Richmond Hill
Financial & listing details
- Annual tax amount: C$9,699
- Date on market: 5/31/2026
Price history
Price history is unavailable.
Public tax history
Tax history is unavailable.
Climate risks
Neighborhood: L4C
Nearby schools
GreatSchools rating
No schools nearby
We couldn't find any schools near this home.
- C$1,949,9005 bd4 ba-- sqft47 El Dorado St, Richmond Hill, ON L4C0G8For Sale

- C$2,520,0008 bd5 ba-- sqft67 Chantilly Cres, Richmond Hill, ON L4C0K1For Sale
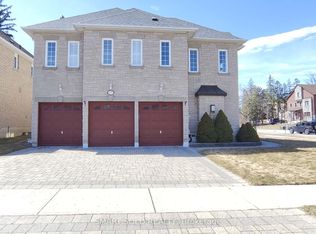
- C$1,449,0006 bd4 ba-- sqft15 El Dorado St, Richmond Hill, ON L4C0G9For Sale

- C$1,899,0005 bd5 ba-- sqft302 Brookside Rd, Richmond Hill, ON L4C0K8For Sale
Similar homes
- C$2,490,0005 bd6 ba-- sqft10 Stancroft Dr, Richmond Hill, ON L4C 4N1New Construction
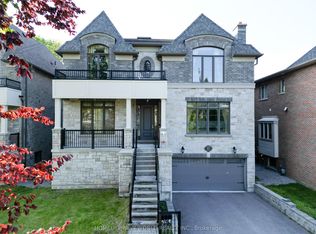 MLS ID #N13708962, HOMELIFE NEW WORLD REALTY INC.. TRREB
 - C$1,898,8004 bd4 ba-- sqft166 Tower Hill Rd, Richmond Hill, ON L4E 4M1For Sale
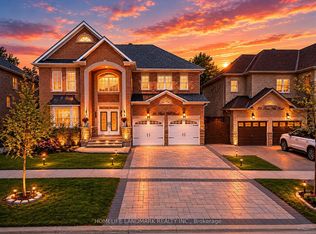 MLS ID #N13665160, HOMELIFE LANDMARK REALTY INC.. TRREB
 - C$2,288,0007 bd5 ba-- sqft18 Marinucci Ct, Richmond Hill, ON L4C 0M3For Sale
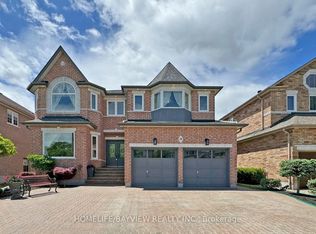 MLS ID #N13482416, HOMELIFE/BAYVIEW REALTY INC.. TRREB
 - C$2,290,0004 bd4 ba-- sqft32 Lake Forest Dr, Richmond Hill, ON L4E 0B2For Sale
 MLS ID #N13644848, RIGHT AT HOME REALTY INC.. TRREB
