Welcome to this exceptional 5+2 bedroom, 5-bathroom detached home in the prestegious Mill Pond Community ! Nestled on a quiet, family-friendly court, this beautifully maintained property offers over 5,000 sq ft of total living space including a professionally finished 2-bedroom basement apartment with separate entrance, perfect for extended family or rental income. The main level features a bright and functional layout with a dedicated office, skylight, abundant natural light throughout . A stunning Brand New Kitchen featuring Granite Countertops and Backsplash, Stainless Appliances and Reverse Osmosis water filter. A Huge Island opens to a cozy family room, ideal for entertaining or relaxing. Freshly Painted. Water Softener. sprinkler System Brand new hardwood floor and staircase. Brand new shared bathroom and stand shower and much more. Enjoy the luxury of no sidewalk with a huge driveway that accommodates multiple vehicles. The landscaped front and backyard create a peaceful outdoor oasis, perfect for summer gatherings. Located just steps to top-ranked schools, parks, trails, and all amenities. This home offers the perfect blend of comfort, space, and location. Don't miss this rare opportunity in one of the most sought-after neighbourhoods!
For sale
C$2,288,000
18 Marinucci Ct, Richmond Hill, ON L4C 0M3
7beds
5baths
Single Family Residence
Built in ----
512 Square Feet Lot
$-- Zestimate®
C$--/sqft
C$-- HOA
What's special
- 58 days |
- 6 |
- 2 |
Zillow last checked:
Listing updated:
Listed by:
HOMELIFE/BAYVIEW REALTY INC.
Source: TRREB,MLS®#: N13482416 Originating MLS®#: Toronto Regional Real Estate Board
Originating MLS®#: Toronto Regional Real Estate BoardFacts & features
Interior
Bedrooms & bathrooms
- Bedrooms: 7
- Bathrooms: 5
Primary bedroom
- Description: Primary Bedroom
- Level: Second
- Area: 31.35 Square Meters
- Area source: Other
- Dimensions: 7.59 x 4.13
Bedroom
- Level: Basement
- Dimensions: 5 x 3.87
Bedroom
- Level: Basement
- Dimensions: 5 x 3.75
Bedroom 2
- Description: Bedroom 2
- Level: Second
- Area: 14.37 Square Meters
- Area source: Other
- Dimensions: 3.96 x 3.63
Bedroom 3
- Description: Bedroom 3
- Level: Second
- Area: 17.51 Square Meters
- Area source: Other
- Dimensions: 4.62 x 3.79
Bedroom 4
- Description: Bedroom 4
- Level: Second
- Area: 22.28 Square Meters
- Area source: Other
- Dimensions: 5.28 x 4.22
Bedroom 5
- Level: Second
- Dimensions: 3.96 x 3.57
Dining room
- Level: Basement
- Dimensions: 6.5 x 5.03
Dining room
- Description: Dining Room
- Level: Main
- Area: 19.25 Square Meters
- Area source: Other
- Dimensions: 4.86 x 3.96
Family room
- Description: Family Room
- Level: Main
- Area: 38.58 Square Meters
- Area source: Other
- Dimensions: 7.67 x 5.03
Kitchen
- Level: Basement
- Dimensions: 3.5 x 3.96
Kitchen
- Description: Kitchen
- Level: Main
- Area: 32.67 Square Meters
- Area source: Other
- Dimensions: 8.25 x 3.96
Library
- Description: Library
- Level: Main
- Area: 16.99 Square Meters
- Area source: Other
- Dimensions: 4.29 x 3.96
Living room
- Level: Basement
- Dimensions: 13.5 x 33.96
Living room
- Description: Living Room
- Level: Main
- Area: 20.43 Square Meters
- Area source: Other
- Dimensions: 5.28 x 3.87
Heating
- Forced Air, Gas
Cooling
- Central Air
Features
- Central Vacuum
- Basement: Finished,Separate Entrance
- Has fireplace: Yes
Interior area
- Living area range: 3500-5000 null
Property
Parking
- Total spaces: 6
- Parking features: Private Double
- Has attached garage: Yes
Features
- Stories: 2
- Pool features: None
Lot
- Size: 512 Square Feet
Details
- Parcel number: 032120141
Construction
Type & style
- Home type: SingleFamily
- Property subtype: Single Family Residence
Materials
- Brick Front
- Foundation: Concrete
- Roof: Asphalt Shingle
Utilities & green energy
- Sewer: Sewer
Community & HOA
Location
- Region: Richmond Hill
Financial & listing details
- Annual tax amount: C$9,220
- Date on market: 6/24/2026
Price history
Price history is unavailable.
Public tax history
Tax history is unavailable.
Climate risks
Neighborhood: L4C
Nearby schools
GreatSchools rating
No schools nearby
We couldn't find any schools near this home.
- C$2,5001 bd1 ba-- sqft539 Elgin Mills Rd W FLOOR 2, Richmond Hill, ON L4C4M3For Rent
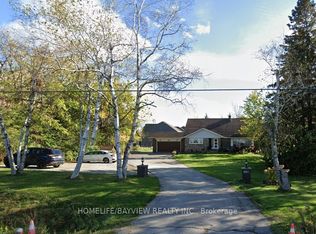
- C$2,295,0004 bd4 ba-- sqft525 Elgin Mills Rd W, Richmond Hill, ON L4C4M3New Construction

- C$3,399,9006 bd5 ba-- sqft186 Oxford St, Richmond Hill, ON L4C4L7For Sale
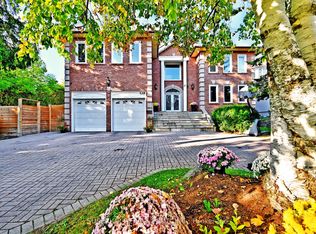
- C$2,050,0005 bd5 ba-- sqft35 Marbrook St, Richmond Hill, ON L4C0Y9For Sale
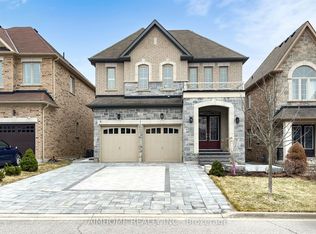
- C$1,599,9005 bd4 ba-- sqft20 Bridewell Cres, Richmond Hill, ON L4C9C4For Sale
- C$1,980,0006 bd5 ba-- sqft45 Marbrook St, Richmond Hill, ON L4C0Y9For Sale
- C$1,588,0007 bd5 ba-- sqft10 Hiram Rd, Richmond Hill, ON L4C9G1For Sale
- C$2,688,0006 bd4 ba-- sqft144 Battaglini Ave, Richmond Hill, ON L4C0L1For Sale
Similar homes
- C$2,688,0006 bd4 ba-- sqft144 Battaglini Ave, Richmond Hill, ON L4C 0L1For Sale
 MLS ID #N13228160, FOREST HILL REAL ESTATE INC.. TRREB
 - C$1,990,0005 bd4 ba-- sqft170 Garden Ave, Richmond Hill, ON L4C 6M2For Sale
 MLS ID #N13685548, REMAX YOUR COMMUNITY REALTY. TRREB
 - C$2,290,0004 bd4 ba-- sqft32 Lake Forest Dr, Richmond Hill, ON L4E 0B2For Sale
 MLS ID #N13644848, RIGHT AT HOME REALTY INC.. TRREB
 - C$2,280,0007 bd5 ba-- sqft70 Murison Dr, Markham, ON L6C 0J6For Sale
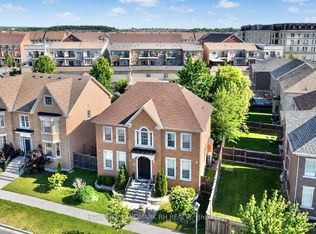 MLS ID #N13619618, HOMELIFE LANDMARK RH REALTY. TRREB
 - C$2,498,0005 bd5 ba-- sqft6 White Oak Cres, Richmond Hill, ON L4B 3R3For SaleMLS ID #N13226202, RE/MAX REALTRON REALTY INC.. TRREB
- C$1,798,8887 bd5 ba-- sqft67 Sand Valley St, Vaughan, ON L6A 0R9For SaleMLS ID #N13698036, REMAX YOUR COMMUNITY REALTY. TRREB
- C$2,500,0004 bd4 ba-- sqft70 Graydon Cres, Richmond Hill, ON L4B 3W7For SaleMLS ID #N13676370, ROYAL LEPAGE SIGNATURE REALTY. TRREB
- C$1,599,9006 bd4 ba-- sqft54 Stave Cres, Richmond Hill, ON L4C 9J8For SaleMLS ID #N13598780, RE/MAX HALLMARK REALTY LTD.. TRREB
- C$2,599,0004 bd5 ba-- sqft11 Sorrento Dr, Richmond Hill, ON L4C 0J8For SaleMLS ID #N13591686, HOMELIFE/BAYVIEW REALTY INC.. TRREB
- C$1,949,9005 bd4 ba-- sqft47 El Dorado St, Richmond Hill, ON L4C 0G8For SaleMLS ID #N13215244, RE/MAX REALTRON REALTY INC.. TRREB
- C$1,499,0006 bd4 ba-- sqft2 Rocksprings Ave, Richmond Hill, ON L4S 1R1For SaleMLS ID #N13677448, RE/MAX REALTRON REALTY INC.. TRREB
- C$1,998,8887 bd5 ba-- sqft50 Sir Francesco St, Vaughan, ON L6A 0E8For SaleMLS ID #N13553044, RE/MAX REALTRON REALTY INC.. TRREB
- C$2,380,0006 bd6 ba-- sqft75 Hurst Ave, Vaughan, ON L6A 4Y6For SaleMLS ID #N12900470, HOMELIFE LANDMARK REALTY INC.. TRREB
- C$1,988,0006 bd5 ba-- sqft52 Canelli Heights Ct, Vaughan, ON L4J 8V5For SaleMLS ID #N13669678, RE/MAX REALTRON REALTY INC.. TRREB
- C$2,598,0005 bd6 ba-- sqft80 Puccini Dr, Richmond Hill, ON L4E 2Z1For SaleMLS ID #N13669148, RIGHT AT HOME REALTY INC.. TRREB
- C$1,539,9004 bd4 ba-- sqft84 Sapphire Dr, Richmond Hill, ON L4S 2E6For SaleMLS ID #N13697930, VANGUARD REALTY BROKERAGE CORP.. TRREB
- C$1,848,0006 bd4 ba-- sqft3 Lisa Brown Ct, Richmond Hill, ON L4E 4K9For SaleMLS ID #N13613828, RE/MAX REALTRON REALTY INC.. TRREB
- C$1,899,0006 bd5 ba-- sqft208 Hunting Ridges Dr, Richmond Hill, ON L4E 4K6For SaleMLS ID #N13524184, HOMELIFE NEW WORLD REALTY INC.. TRREB
- C$1,599,9996 bd4 ba-- sqft42 Blackforest Dr, Richmond Hill, ON L4E 2N6For SaleMLS ID #N13657490, RE/MAX EXCEL REALTY LTD.. TRREB
- C$1,590,0005 bd5 ba-- sqft134 Cooperage Cres, Richmond Hill, ON L4C 9L7For SaleMLS ID #N13440958, HOMELIFE LANDMARK REALTY INC.. TRREB
