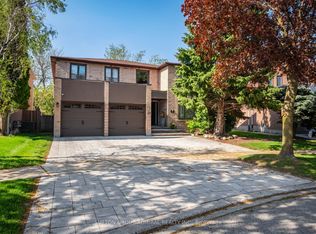
Welcome to 70 Graydon Crescent, nestled in the crown jewel of Richmond Hill-prestigious Bayview Hill. Boasting over 4,600 square feet of palatial above-grade living space, this executive estate exudes true pride of ownership on a premium, sun-drenched corner lot. Beautiful curb appeal, the exterior is framed by professional, landscaping, complete custom stone pathways wrapping seamlessly all around the house, and a lush perimeter of mature trees providing ultimate backyard privacy with striking curb appeal and the added security of custom iron-gated exterior doors. The grand foyer welcomes you into an open-concept architectural layout featuring soaring ceilings, expansive principal rooms, hardwood floors, and quality finishes. Designed for effortless indoor-outdoor entertaining, the gourmet chef's kitchen features custom cabinetry, premium built-in appliances with granite counter tops and a massive breakfast area that walks out to your private, beautifully manicured backyard oasis. The upper level offers a functional floor plan with four sprawling bedrooms, including a massive primary retreat with a spa-like ensuite oasis and large walk-in closet. The versatile unfinished basement can an extra bedroom and complete recreation zone, perfect for a nanny suite or multigenerational living. Parking is an absolute dream with an large three-car garage and a wide driveway accommodating five additional vehicles. This sophisticated home provides elegance on a quiet, tree-lined street. Minutes to top-tier schools, community parks, golf courses, premium shopping, and effortless highway transit access. Move-in ready
For sale
C$2,500,000
70 Graydon Cres, Richmond Hill, ON L4B 3W7
4beds
4baths
Single Family Residence
Built in ----
0.26 Acres Lot
$-- Zestimate®
C$--/sqft
C$-- HOA
What's special
Premium sun-drenched corner lotBeautiful curb appealCustom iron-gated exterior doorsGrand foyerOpen-concept architectural layoutSoaring ceilingsExpansive principal rooms
- 3 days |
- 7 |
- 0 |
Zillow last checked:
Listing updated:
Listed by:
ROYAL LEPAGE SIGNATURE REALTY
Source: TRREB,MLS®#: N13676370 Originating MLS®#: Toronto Regional Real Estate Board
Originating MLS®#: Toronto Regional Real Estate BoardFacts & features
Interior
Bedrooms & bathrooms
- Bedrooms: 4
- Bathrooms: 4
Heating
- Forced Air, Gas
Cooling
- Central Air
Features
- Basement: Unfinished
- Has fireplace: Yes
Interior area
- Living area range: 3500-5000 null
Property
Parking
- Total spaces: 9
- Parking features: Private Triple, Garage Door Opener
- Has garage: Yes
Features
- Stories: 2
- Pool features: None
Lot
- Size: 0.26 Acres
- Features: Golf, Hospital, Park, Place Of Worship, Public Transit, School, Irregular Lot
Details
- Parcel number: 031290113
Construction
Type & style
- Home type: SingleFamily
- Property subtype: Single Family Residence
Materials
- Brick
- Foundation: Concrete
- Roof: Asphalt Shingle
Utilities & green energy
- Sewer: Sewer
Community & HOA
Location
- Region: Richmond Hill
Financial & listing details
- Annual tax amount: C$15,116
- Date on market: 8/14/2026
Price history
Price history is unavailable.
Public tax history
Tax history is unavailable.
Climate risks
Neighborhood: Doncrest
Nearby schools
GreatSchools rating
No schools nearby
We couldn't find any schools near this home.
- C$2,490,0004 bd5 ba-- sqft16 Headford Ave, Richmond Hill, ON L4B3V7For Sale

- C$2,0002 bd1 ba-- sqft9 Delevan Ct #B1, Richmond Hill, ON L4B3W8For Rent
- C$2,3004 bd4 ba-- sqft37 Bowhill Dr #OUT, Richmond Hill, ON L4B4V3For Rent

- C$2,930,0007 bd5 ba-- sqft57 Frybrook Cres, Richmond Hill, ON L4B4B9For Sale
- C$2,398,0004 bd5 ba-- sqft101 Clarendon Dr, Richmond Hill, ON L4B3W5For Sale
- C$--2 bd1 ba-- sqft14 Greenhill Ave #1, Richmond Hill, ON L4B3W3Off Market
- C$1,9502 bd1 ba-- sqft14 Greenhill Ave #BASEMENT, Richmond Hill, ON L4B3W3For Rent
- C$3,280,0006 bd6 ba-- sqft16 Frybrook Cres, Richmond Hill, ON L4B4B8For Sale
Similar homes
- C$2,598,0005 bd6 ba-- sqft80 Puccini Dr, Richmond Hill, ON L4E 2Z1For Sale
 MLS ID #N13669148, RIGHT AT HOME REALTY INC.. TRREB
 - C$2,199,0006 bd7 ba-- sqft36 Fern Ave, Richmond Hill, ON L4B 3R5For Sale
 MLS ID #N13656854, RE/MAX REALTRON REALTY INC.. TRREB
 - C$2,699,9006 bd4 ba-- sqft156 Duncan Rd, Richmond Hill, ON L4C 6J8For Sale
 MLS ID #N13565056, GET SOLD REALTY INC.. TRREB
 - C$2,050,0004 bd4 ba-- sqft49 Miriam Cres, Richmond Hill, ON L4B 2P8For Sale
 MLS ID #N13596858, SUTTON GROUP-ADMIRAL REALTY INC.. TRREB
 - C$1,728,0004 bd3 ba-- sqft49 Apple Orchard Path, Markham, ON L3T 3B5For SaleMLS ID #N13677570, RE/MAX REALTRON REALTY INC.. TRREB
- C$2,498,0006 bd7 ba-- sqft115 Golden Tulip Cres, Markham, ON L6C 1W4For SaleMLS ID #N13567954, HOMELIFE NEW WORLD REALTY INC.. TRREB
- C$2,648,0007 bd7 ba-- sqft208 Holmes Ave, Toronto, ON M2N 4N1For SaleMLS ID #C13664950, HOMELIFE/BAYVIEW REALTY INC.. TRREB
- C$2,490,0006 bd5 ba-- sqft143 Village Gate Dr, Markham, ON L6C 1Y5For SaleMLS ID #N13507058, HOMELIFE BROADWAY REALTY INC.. TRREB
- C$2,650,0007 bd5 ba-- sqft8 Prescott Ct, Markham, ON L3T 5W7For SaleMLS ID #N13572134, HOMELIFE LANDMARK REALTY INC.. TRREB
- C$1,999,0004 bd3 ba-- sqft46 Caravan Dr, Toronto, ON M3B 1N3For SaleMLS ID #C13674662, ROYAL LEPAGE SIGNATURE REALTY. TRREB
- C$1,898,8004 bd4 ba-- sqft166 Tower Hill Rd, Richmond Hill, ON L4E 4M1For SaleMLS ID #N13665160, HOMELIFE LANDMARK REALTY INC.. TRREB
- C$1,499,0004 bd3 ba-- sqft140 Frank Endean Rd, Richmond Hill, ON L4S 1S7For SaleMLS ID #N13653608, ROYAL ELITE JERRY WEN REALTY INC.. TRREB
- C$1,458,0004 bd4 ba-- sqft17 Wellesbourne Cres, Toronto, ON M2H 1Y6For SaleMLS ID #C13673158, RE/MAX HALLMARK REALTY LTD.. TRREB
- C$1,990,0005 bd5 ba-- sqft24 Port Rush Trl, Markham, ON L6C 2A1For SaleMLS ID #N13660368, T-ONE GROUP REALTY INC.,. TRREB
- C$1,950,0005 bd4 ba-- sqft108 Empress Ave, Toronto, ON M2N 3T6For SaleMLS ID #C13663728, HOMELIFE LANDMARK REALTY INC.. TRREB
- C$2,888,0006 bd6 ba-- sqft69 Ava Cres, Richmond Hill, ON L4B 2X5For SaleMLS ID #N13055834, HOMEART REALTY SERVICES INC.. TRREB
- C$1,789,0005 bd4 ba-- sqft58 Thornbrook Ct, Vaughan, ON L4J 7X4For SaleMLS ID #N13670198, HOMELIFE/BAYVIEW REALTY INC.. TRREB
- C$1,999,0004 bd3 ba-- sqft78 Meadowbank Rd, Toronto, ON M9B 5C9For SaleMLS ID #W13673186, RE/MAX REALTY SPECIALISTS INC.. TRREB
- C$2,288,0007 bd5 ba-- sqft18 Marinucci Ct, Richmond Hill, ON L4C 0M3For SaleMLS ID #N13482416, HOMELIFE/BAYVIEW REALTY INC.. TRREB
- C$1,650,0006 bd3 ba-- sqft34 Captain Armstrong S, Markham, ON L3P 3C9For SaleMLS ID #N13682944, RE/MAX ALL-STARS REALTY INC.. TRREB
