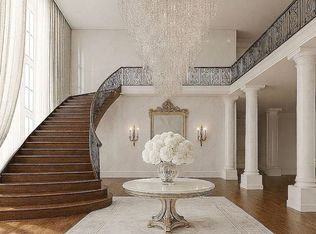
Welcome to this original-owner residence, meticulously maintained and thoughtfully upgraded in the prestigious Bayview Hill community. Offering over 3,500 sq.ft. of refined living space plus a fully finished basement, this move-in ready home provides an exceptional blend of luxury, comfort, and privacy for the whole family. A double-door entrance opens into a spectacular 17-foot-high foyer, highlighted by a graceful circular staircase and sa stunning crystal chandelier. The main floor features 9-foot ceilings, upgraded custom hardwood flooring throughout, and a private office-ideal for working from home or quiet study. The grand gourmet custom-built kitchen is beautifully appointed with stone countertops and overlooks a sun-filled breakfast area, creating a welcoming setting for family meals and entertaining. Upstairs, the home offers four spacious bedrooms and three modern bathrooms, providing comfort and convenience for the entire family. The fully finished basement further extends the living space with two additional bedrooms and an spacious recreation area, ideal for guests, extend family, a home gym, or movie nights. Outside, enjoy a newly landscaped backyard designed for relaxation and entertaining. Additional upgrades include a self-owned tankless water heater and a high efficiency Lennox heating and air-conditioning system for year-round comfort and efficiency. Situated within the highly sought-after school boundaries of Bayview Hill Public School, and St. Robert Catholic High School, this outstanding original-owner home presents and exceptional opportunities for families seeking elegant living in one of Richmond Hill's most desirable neighborhoods.
For sale
C$2,398,000
101 Clarendon Dr, Richmond Hill, ON L4B 3W5
4beds
5baths
Single Family Residence
Built in ----
6,440 Square Feet Lot
$-- Zestimate®
C$--/sqft
C$-- HOA
What's special
Double-door entranceGraceful circular staircaseStunning crystal chandelierPrivate officeGrand gourmet custom-built kitchenStone countertopsSun-filled breakfast area
- 43 days
- 14
- 0
Zillow last checked:
Listing updated:
Listed by:
HOMELIFE GOLD PACIFIC REALTY INC.
Source: TRREB,MLS®#: N13572606 Originating MLS®#: Toronto Regional Real Estate Board
Originating MLS®#: Toronto Regional Real Estate BoardFacts & features
Interior
Bedrooms & bathrooms
- Bedrooms: 4
- Bathrooms: 5
Primary bedroom
- Level: Second
- Dimensions: 7.35 x 4.01
Bedroom
- Level: Basement
- Dimensions: 3.05 x 3.25
Bedroom 2
- Level: Second
- Dimensions: 5.31 x 4.27
Bedroom 3
- Level: Second
- Dimensions: 4.73 x 3.66
Bedroom 4
- Level: Second
- Dimensions: 4.7 x 3.66
Bedroom 5
- Level: Basement
- Dimensions: 3.05 x 3.25
Breakfast
- Level: Main
- Dimensions: 4.73 x 4.58
Dining room
- Level: Main
- Dimensions: 3.81 x 3.78
Family room
- Level: Main
- Dimensions: 6.1 x 3.9
Game room
- Level: Basement
- Dimensions: 7.11 x 3.86
Kitchen
- Level: Main
- Dimensions: 4.73 x 4.58
Library
- Level: Main
- Dimensions: 3.66 x 3.54
Living room
- Level: Main
- Dimensions: 3.51 x 4.4
Recreation
- Level: Basement
- Dimensions: 9.3 x 3.39
Heating
- Forced Air, Gas
Cooling
- Central Air
Appliances
- Included: Built-In Oven, Water Heater
Features
- Basement: Finished
- Has fireplace: Yes
Interior area
- Living area range: 3500-5000 null
Property
Parking
- Total spaces: 4
- Parking features: Private
- Has garage: Yes
Features
- Stories: 2
- Pool features: None
Lot
- Size: 6,440 Square Feet
- Features: Irregular Lot
Details
- Parcel number: 031290261
Construction
Type & style
- Home type: SingleFamily
- Property subtype: Single Family Residence
Materials
- Brick
- Foundation: Concrete
- Roof: Asphalt Shingle
Utilities & green energy
- Sewer: Sewer
Community & HOA
Location
- Region: Richmond Hill
Financial & listing details
- Annual tax amount: C$12,526
- Date on market: 7/16/2026
Price history
Price history is unavailable.
Public tax history
Tax history is unavailable.
Climate risks
Neighborhood: Doncrest
Nearby schools
GreatSchools rating
No schools nearby
We couldn't find any schools near this home.
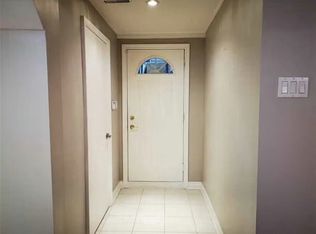
- C$--2 bd1 ba-- sqft14 Greenhill Ave #1, Richmond Hill, ON L4B3W3Off Market
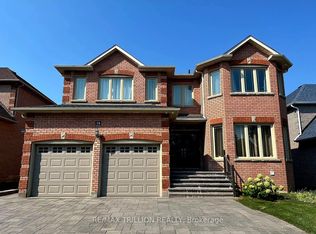
- C$1,9502 bd1 ba-- sqft14 Greenhill Ave #BASEMENT, Richmond Hill, ON L4B3W3For Rent
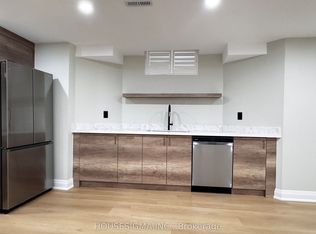
- C$2,0002 bd1 ba-- sqft9 Delevan Ct #B1, Richmond Hill, ON L4B3W8For Rent
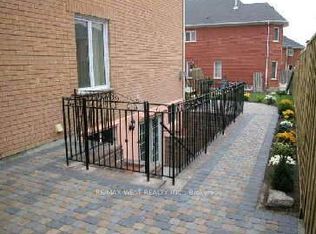
- C$2,888,8885 bd6 ba-- sqft64 Kingmount Cres, Richmond Hill, ON L4B3X4For Sale
Similar homes
- C$2,490,0004 bd5 ba-- sqft16 Headford Ave, Richmond Hill, ON L4B 3V7For Sale
 MLS ID #N13680454, MANORLEAD GROUP INC.. TRREB
 - C$2,688,0004 bd4 ba-- sqft31 Vesta Dr, Richmond Hill, ON L4B 2M2For Sale
 MLS ID #N13717834, HAMMOND INTERNATIONAL PROPERTIES LIMITED. TRREB
 - C$2,600,0005 bd5 ba-- sqft(Undisclosed Address), Richmond Hill, ON L4S 1Y4For Sale
 MLS ID #N13720750, BAY STREET GROUP INC.. TRREB
 - C$2,250,0005 bd5 ba-- sqft32 Princeton Ave, Richmond Hill, ON L4S 2E3For Sale
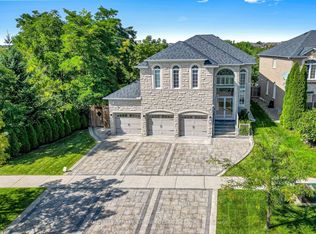 MLS ID #N13715390, COLDWELL BANKER THE REAL ESTATE CENTRE. TRREB
