Stunning Traditional Richmond Hill Custom Built Residence, Natural Limestone Facade. Boasting Over 5800Sf Of Luxury Living Space. 4+ Bdrms + Nanny's Quarters, Main Flr Office, Wine Closet, Grand Principal Rooms Ideal For Entertaining, Exquisite Chef Inspired Kitchen. W/Walk-In Pantry, Centre Island & Brkfst Area. Spacious Master Walk-In Closet & 5Pc Ens. 7 Bathrooms. High Ciling 14' Foyer & Library, 10' Main, 12' Basement. A Must C.Extras: Built-In Fridge, Wolf Stove, Oven, Microwave, 2 Sinks, Pantry. Every Bedroom With Ensuite Bathroom And Walk-In Closet With Organizers, 2 Master Bedrooms. Skylights, Finished Walk-Up Basement With Wet Bar. Nanny Ensuite. Backyard Full Landscaping, Front Yard New Railing and Landscaped. Looks Green @Back. Apprx 3913 Sqf Main And Second + 1986 Sqf Bsmnt. Built in 2020.
New construction
C$2,758,000
212 Sussex Ave, Richmond Hill, ON L4C 2G2
5beds
7baths
Single Family Residence
Built in ----
5,500 Square Feet Lot
$-- Zestimate®
C$--/sqft
C$-- HOA
What's special
Natural limestone facadeWine closetExquisite chef inspired kitchenWalk-in pantryNanny ensuiteBackyard full landscaping
- 7 days
- 15
- 1
Zillow last checked:
Listing updated:
Listed by:
RE/MAX REALTRON REALTY INC.
Source: TRREB,MLS®#: N13714830 Originating MLS®#: Toronto Regional Real Estate Board
Originating MLS®#: Toronto Regional Real Estate BoardFacts & features
Interior
Bedrooms & bathrooms
- Bedrooms: 5
- Bathrooms: 7
Primary bedroom
- Description: Primary Bedroom
- Level: Second
- Area: 27.99 Square Meters
- Area source: Other
- Dimensions: 5.88 x 4.76
Bedroom 2
- Description: Bedroom 2
- Level: Second
- Area: 17.67 Square Meters
- Area source: Other
- Dimensions: 5.89 x 3.00
Bedroom 3
- Description: Bedroom 3
- Level: Second
- Area: 17.8 Square Meters
- Area source: Other
- Dimensions: 4.30 x 4.14
Bedroom 4
- Description: Bedroom 4
- Level: Second
- Area: 15.81 Square Meters
- Area source: Other
- Dimensions: 4.15 x 3.81
Bedroom 5
- Description: Bedroom 5
- Level: Basement
- Area: 13.25 Square Meters
- Area source: Other
- Dimensions: 3.68 x 3.60
Dining room
- Description: Dining Room
- Level: Main
- Area: 38.35 Square Meters
- Area source: Other
- Dimensions: 6.50 x 5.90
Family room
- Description: Family Room
- Level: Main
- Area: 23.21 Square Meters
- Area source: Other
- Dimensions: 4.05 x 5.73
Kitchen
- Description: Kitchen
- Level: Main
- Area: 43.89 Square Meters
- Area source: Other
- Dimensions: 5.70 x 7.70
Living room
- Description: Living Room
- Level: Main
- Area: 38.35 Square Meters
- Area source: Other
- Dimensions: 6.50 x 5.90
Office
- Description: Office
- Level: Main
- Area: 15.39 Square Meters
- Area source: Other
- Dimensions: 3.63 x 4.24
Recreation
- Description: Recreation
- Level: Basement
- Area: 75.04 Square Meters
- Area source: Other
- Dimensions: 11.20 x 6.70
Heating
- Forced Air, Gas
Cooling
- Central Air
Features
- ERV/HRV
- Basement: Finished,Walk-Up Access
- Has fireplace: Yes
Interior area
- Living area range: 3500-5000 null
Property
Parking
- Total spaces: 6
- Parking features: Private Double
- Has attached garage: Yes
Features
- Stories: 2
- Pool features: None
Lot
- Size: 5,500 Square Feet
- Features: Irregular Lot, Library, Park, Place Of Worship, Public Transit, Ravine, School
Details
- Parcel number: 031380126
Construction
Type & style
- Home type: SingleFamily
- Property subtype: Single Family Residence
Materials
- Stone, Stucco (Plaster)
- Foundation: Concrete
- Roof: Asphalt Shingle
Condition
- New Construction
- New construction: Yes
Utilities & green energy
- Sewer: Sewer
Community & HOA
Location
- Region: Richmond Hill
Financial & listing details
- Annual tax amount: C$14,136
- Date on market: 8/26/2026
Price history
Price history is unavailable.
Public tax history
Tax history is unavailable.
Climate risks
Neighborhood: L4C
Nearby schools
GreatSchools rating
No schools nearby
We couldn't find any schools near this home.
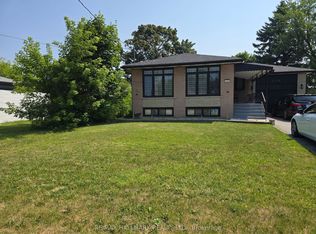
- C$1,6502 bd1 ba-- sqft211 Norfolk Ave, Richmond Hill, ON L4C2E1For Rent
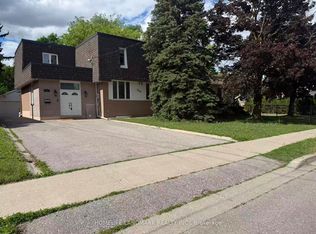
- C$1,8002 bd1 ba-- sqft339 Elmwood Ave #BASEMENT, Richmond Hill, ON L4C1L7For Rent
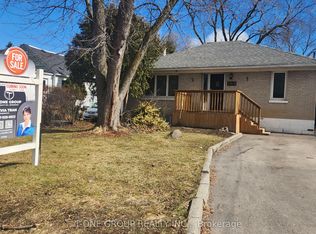
- C$1,390,0004 bd2 ba-- sqft183 Sussex Ave, Richmond Hill, ON L4C2E9For Sale
- C$2,999,9997 bd7 ba-- sqft374 Elmwood Ave, Richmond Hill, ON L4C1M1For Sale

Similar homes
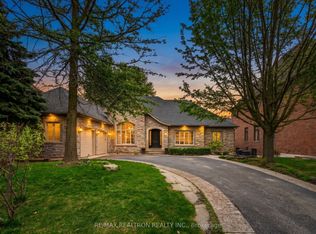
- C$2,999,9997 bd7 ba-- sqft374 Elmwood Ave, Richmond Hill, ON L4C 1M1For SaleMLS ID #N13597566, RE/MAX REALTRON REALTY INC.. TRREB
- C$2,998,0004 bd5 ba-- sqft103 Duncan Rd, Richmond Hill, ON L4C 6J4For Sale
 MLS ID #N13079034, RE/MAX REALTRON REALTY INC.. TRREB
 - C$2,598,0006 bd5 ba-- sqft63 Willett Cres, Richmond Hill, ON L4C 7W2For Sale
 MLS ID #N13547054, RE/MAX HALLMARK REALTY LTD.. TRREB
 - C$2,598,8804 bd4 ba-- sqft35 Idleswift Dr, Vaughan, ON L4J 1K9For Sale
 MLS ID #N13597512, REMAX YOUR COMMUNITY REALTY. TRREB
