Beautifully renovated 3+2 bedroom detached home nestled on a quiet cul-de-sac in the heart of Richmond Hill! Over $150K in recent quality renovations and upgrades throughout (see attached feature sheet). Situated on a perfect rectangular lot, the bright main floor features a beautiful bay window with an open view and an abundance of natural light, along with a stylish open-concept kitchen. The upper level offers a dedicated laundry set and three bedrooms, including one with a custom built-in closet. The fully finished basement features above-grade windows, a separate entrance, a brand-new kitchen, a separate laundry, and two spacious bedrooms, offering excellent potential for extended family living or income-generating possibilities. Step outside to a private, fully fenced backyard featuring a raised garden spanning 50 feet along the rear fence, beautifully planted with Berry White hydrangeas, creating a stunning and private outdoor retreat. Located in a highly sought-after, family-friendly neighbourhood within a top-rated Bayview Secondary school zone, and within walking distance to GO Station and other public transit. Surrounded by many newly built multi-million dollar homes, this is an exceptional opportunity to own in one of Richmond Hill's most desirable communities.
For sale
C$1,149,000
314 Wenlock Ave, Richmond Hill, ON L4C 1M7
5beds
2baths
Single Family Residence
Built in ----
5,500 Square Feet Lot
$-- Zestimate®
C$--/sqft
C$-- HOA
What's special
Quiet cul-de-sacPerfect rectangular lotBright main floorAbundance of natural lightStylish open-concept kitchenDedicated laundry setCustom built-in closet
- 9 days |
- 6 |
- 0 |
Zillow last checked:
Listing updated:
Listed by:
CENTURY 21 HERITAGE GROUP LTD.
Source: TRREB,MLS®#: N13679576 Originating MLS®#: Toronto Regional Real Estate Board
Originating MLS®#: Toronto Regional Real Estate BoardFacts & features
Interior
Bedrooms & bathrooms
- Bedrooms: 5
- Bathrooms: 2
Bedroom
- Level: Basement
- Dimensions: 4.4 x 2.08
Bedroom
- Level: Ground
- Dimensions: 4.33 x 2.93
Bedroom 2
- Level: Basement
- Dimensions: 4.7 x 3.6
Bedroom 2
- Level: Ground
- Dimensions: 3.23 x 2.6
Bedroom 3
- Level: Ground
- Dimensions: 3.59 x 2.28
Bathroom
- Level: Ground
- Dimensions: 2.5 x 1.95
Bathroom
- Level: Basement
- Dimensions: 2.6 x 1.83
Dining room
- Level: Basement
- Dimensions: 2.9 x 1.6
Kitchen
- Level: Ground
- Dimensions: 5.2 x 3.55
Kitchen
- Level: Basement
- Dimensions: 4.3 x 2.23
Laundry
- Level: Basement
- Dimensions: 3.85 x 1.1
Living room
- Level: Basement
- Dimensions: 4.8 x 2.8
Living room
- Level: Ground
- Dimensions: 4.7 x 3.55
Heating
- Forced Air, Gas
Cooling
- Central Air
Appliances
- Included: Instant Hot Water, Water Heater Owned
Features
- In-Law Suite, Primary Bedroom - Main Floor
- Flooring: Carpet Free
- Basement: Apartment,Separate Entrance,Finished
- Has fireplace: No
Interior area
- Living area range: 700-1100 null
Property
Parking
- Total spaces: 6
- Parking features: Private Double
Features
- Patio & porch: Deck, Porch
- Pool features: None
Lot
- Size: 5,500 Square Feet
- Features: Cul de Sac/Dead End, Fenced Yard, Public Transit, School, Wooded/Treed, Rectangular Lot
Details
- Additional structures: Fence - Full
- Parcel number: 031380111
Construction
Type & style
- Home type: SingleFamily
- Architectural style: Bungalow-Raised
- Property subtype: Single Family Residence
Materials
- Brick
- Foundation: Concrete
- Roof: Asphalt Shingle
Utilities & green energy
- Sewer: Sewer
Community & HOA
Community
- Security: Carbon Monoxide Detector(s), Heat Detector, Smoke Detector(s)
Location
- Region: Richmond Hill
Financial & listing details
- Annual tax amount: C$5,262
- Date on market: 8/15/2026
Price history
Price history is unavailable.
Public tax history
Tax history is unavailable.
Climate risks
Neighborhood: L4C
Nearby schools
GreatSchools rating
No schools nearby
We couldn't find any schools near this home.
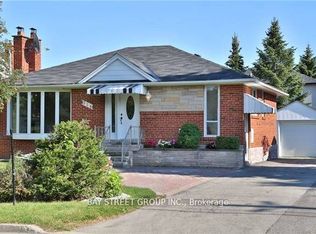
- C$1,6002 bd1 ba-- sqft314 Palmer Ave #BASEMENT, Richmond Hill, ON L4C1P3For Rent
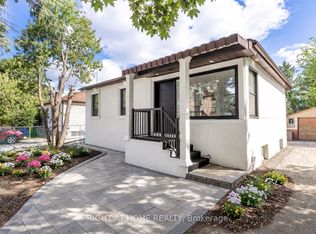
- C$1,150,0005 bd2 ba-- sqft225 Essex Ave, Richmond Hill, ON L4C2C1For Sale
- C$998,0004 bd1 ba-- sqft302 Palmer Ave, Richmond Hill, ON L4C1P3For Sale

- C$1,6502 bd1 ba-- sqft211 Norfolk Ave, Richmond Hill, ON L4C2E1For Rent
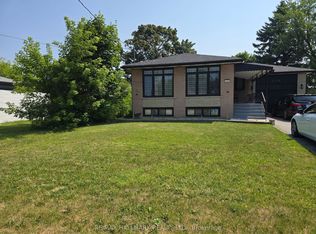
- C$2,0002 bd2 ba-- sqft311 Boisdale Ave #BASEMENT, Richmond Hill, ON L4C1R4For Rent
- C$1,088,0005 bd4 ba-- sqft307 Boisdale Ave, Richmond Hill, ON L4C1R4For Sale
- C$---- bd1 ba500 sqft253 Palmer Ave #2, Richmond Hill, ON L4C1P1Off Market
- C$1,5001 bd1 ba-- sqft323 Elmwood Ave, Richmond Hill, ON L4C1L7For Rent
Similar homes
- C$1,449,0006 bd4 ba-- sqft329 Atha Ave, Richmond Hill, ON L4C 6A8For Sale
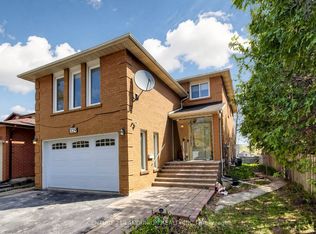 MLS ID #N13705136, CENTURY 21 LANDUNION REALTY INC.. TRREB
 - C$1,598,0005 bd3 ba-- sqft19 Crystal Dr N, Richmond Hill, ON L4C 7Z4For Sale
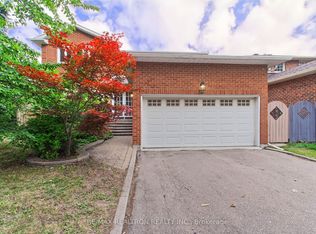 MLS ID #N13671540, RE/MAX REALTRON REALTY INC.. TRREB
 - C$799,0004 bd2 ba-- sqft212 Beechy Dr, Richmond Hill, ON L4C 2X7For Sale
 MLS ID #N13662546, XIAO, MARK . TRREB
 - C$1,085,0004 bd4 ba-- sqft52 Glen Cameron Rd, Markham, ON L3T 1P6For Sale
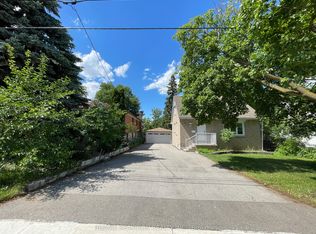 MLS ID #N13651132, RE/MAX REALTRON REALTY INC.. TRREB
 - C$1,199,0004 bd3 ba-- sqft310 Chambers Cres, Newmarket, ON L3X 1T2For SaleMLS ID #N13706642, CENTURY 21 HERITAGE GROUP LTD.. TRREB
- C$1,128,0005 bd4 ba-- sqft61 Trothen Cir, Markham, ON L3P 4H3For SaleMLS ID #N13653446, RE/MAX ATRIUM HOME REALTY. TRREB
- C$1,299,0008 bd4 ba-- sqft256 Torresdale Ave, Toronto, ON M2R 3E8For SaleMLS ID #C13692370, SUTTON GROUP-ADMIRAL REALTY INC.. TRREB
- C$980,0004 bd2 ba-- sqft74 Child Dr, Aurora, ON L4G 1Y7For SaleMLS ID #N13698994, HOMELIFE NEW WORLD REALTY INC.. TRREB
- C$1,380,0004 bd2 ba-- sqft200 Elmhurst Ave, Toronto, ON M2N 1S3For SaleMLS ID #C13697666, CENTURY 21 LANDUNION REALTY INC.. TRREB
- C$999,9003 bd4 ba-- sqft40 Blackthorn Dr, Vaughan, ON L6A 3N5For SaleMLS ID #N13686212, HARVEY KALLES REAL ESTATE LTD.. TRREB
- C$1,279,0005 bd4 ba-- sqft3 New Seabury Dr, Vaughan, ON L4K 2B7For SaleMLS ID #N13671308, HOMELIFE SUPERSTARS REAL ESTATE LIMITED. TRREB
- C$960,0004 bd4 ba-- sqft4 Sir Brandiles Pl, Markham, ON L3P 2Z5For SaleMLS ID #N13704394, BAY STREET GROUP INC.. TRREB
- C$1,380,0005 bd3 ba-- sqft6 Donna Ct, Toronto, ON M2M 2C8For SaleMLS ID #C13665600, CENTURY 21 PERCY FULTON LTD.. TRREB
- C$1,189,9994 bd4 ba-- sqft62 Danjohn Cres, Toronto, ON M1V 3N4For SaleMLS ID #E13672854, HOMELIFE LANDMARK REALTY INC.. TRREB
- C$1,588,0006 bd4 ba-- sqft29 Westwood Ln, Richmond Hill, ON L4C 6X4For SaleMLS ID #N13492094, HOMELIFE/BAYVIEW REALTY INC.. TRREB
- C$999,0005 bd3 ba-- sqft32 Granlea Rd, Toronto, ON M2N 2Z5For SaleMLS ID #C13637510, KELLER WILLIAMS REFERRED URBAN REALTY. TRREB
- C$1,099,0005 bd2 ba-- sqft76 Gooderham Dr, Toronto, ON M1R 3G7For SaleMLS ID #E13653114, HOMELIFE ELITE SERVICES REALTY INC.. TRREB
- C$1,350,0006 bd3 ba-- sqft367 Cummer Ave, Toronto, ON M2M 2G3For SaleMLS ID #C13615272, HOMELIFE LANDMARK REALTY INC.. TRREB
- C$1,229,9994 bd2 ba-- sqft135 Combe Ave, Toronto, ON M3H 4K2For SaleMLS ID #C13552950, HARVEY KALLES REAL ESTATE LTD.. TRREB
- C$1,298,0005 bd2 ba-- sqft132 Homewood Ave, Toronto, ON M2M 1K3For SaleMLS ID #C12456367, RE/MAX ATRIUM HOME REALTY. TRREB
