Great Opportunity to build your Dream Home on ought-after Palmer Avenue. Located in one of Richmond Hill's most established and desirable Neighbourhoods, this detached 3+1 Bedroom Bungalow sits on a 50 x 100 ft Lot and presents an exceptional opportunity to renovate, invest or build a Custom Residence. Surrounded by mature trees and beautifully maintained Homes, the property offers a private Driveway, a detached Garage and the perfect setting to create a truly remarkable Home among impressive multi-million-dollar Properties. A separate side entrance provides access to the finished Basement, offering additional flexibility and potential. Enjoy the convenience of nearby Palmer Park, Public Transit and excellent Schools, including Catholic, Public and Secondary options, all just minutes away. Combining location, lifestyle, and endless possibilities, this is a rare opportunity to secure a property in one of Richmond Hill's most prestigious communities.
For sale
C$998,000
302 Palmer Ave, Richmond Hill, ON L4C 1P3
4beds
1baths
Single Family Residence
Built in ----
5,000 Square Feet Lot
$-- Zestimate®
C$--/sqft
C$-- HOA
What's special
Surrounded by mature treesBeautifully maintained homesPrivate drivewayDetached garageSeparate side entranceFinished basement
- 12 days |
- 11 |
- 0 |
Zillow last checked:
Listing updated:
Listed by:
KELLER WILLIAMS REALTY CENTRES
Source: TRREB,MLS®#: N13646110 Originating MLS®#: Toronto Regional Real Estate Board
Originating MLS®#: Toronto Regional Real Estate BoardFacts & features
Interior
Bedrooms & bathrooms
- Bedrooms: 4
- Bathrooms: 1
Primary bedroom
- Level: Main
- Dimensions: 4.32 x 2.91
Bedroom 2
- Level: Main
- Dimensions: 3.27 x 2.67
Bedroom 3
- Level: Main
- Dimensions: 3.51 x 2.29
Bedroom 4
- Level: Basement
- Dimensions: 4.74 x 4.1
Dining room
- Level: Main
- Dimensions: 5.2 x 3.7
Kitchen
- Level: Main
- Dimensions: 4.81 x 2.43
Living room
- Level: Main
- Dimensions: 5.2 x 3.7
Recreation
- Level: Basement
- Dimensions: 9.1 x 3.57
Heating
- Forced Air, Gas
Cooling
- Central Air
Features
- Other
- Basement: Separate Entrance,Finished
- Has fireplace: No
Interior area
- Living area range: 700-1100 null
Property
Parking
- Total spaces: 5
- Parking features: Private
- Has garage: Yes
Features
- Pool features: None
Lot
- Size: 5,000 Square Feet
- Features: Park, Public Transit, Place Of Worship, Hospital
Details
- Parcel number: 031420086
Construction
Type & style
- Home type: SingleFamily
- Architectural style: Bungalow
- Property subtype: Single Family Residence
Materials
- Brick
- Foundation: Concrete
- Roof: Asphalt Shingle
Utilities & green energy
- Sewer: Sewer
Community & HOA
Location
- Region: Richmond Hill
Financial & listing details
- Annual tax amount: C$4,993
- Date on market: 8/6/2026
Price history
Price history is unavailable.
Public tax history
Tax history is unavailable.
Climate risks
Neighborhood: L4C
Nearby schools
GreatSchools rating
No schools nearby
We couldn't find any schools near this home.
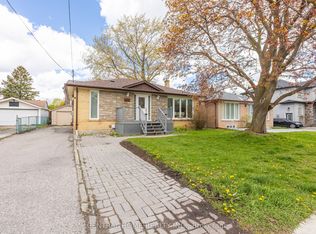
- C$1,088,0005 bd4 ba-- sqft307 Boisdale Ave, Richmond Hill, ON L4C1R4For Sale
- C$2,0002 bd2 ba-- sqft311 Boisdale Ave #BASEMENT, Richmond Hill, ON L4C1R4For Rent

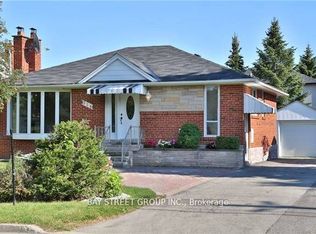
- C$1,6002 bd1 ba-- sqft314 Palmer Ave #BASEMENT, Richmond Hill, ON L4C1P3For Rent
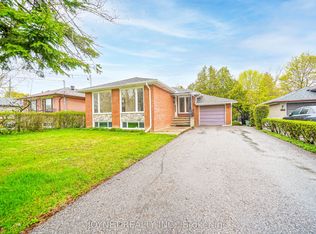
- C$1,249,9996 bd3 ba-- sqft299 Palmer Ave, Richmond Hill, ON L4C1P4For Sale
- C$1,199,0005 bd2 ba-- sqft314 Wenlock Ave, Richmond Hill, ON L4C1M7For Sale
- C$1,6002 bd1 ba-- sqft280 Boisdale Ave, Richmond Hill, ON L4C1R3For Rent
- C$1,199,0005 bd2 ba-- sqft225 Essex Ave, Richmond Hill, ON L4C2C1For Sale
- C$---- bd1 ba500 sqft253 Palmer Ave #2, Richmond Hill, ON L4C1P1Off Market
Similar homes
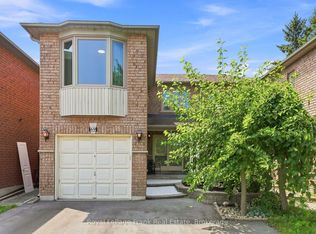
- C$999,9003 bd4 ba-- sqft69 Alberta Dr, Vaughan, ON L4K 4X4For Sale
 MLS ID #N13671292, Royal LePage Frank Real Estate. TRREB
 - C$999,9003 bd2 ba-- sqft38 Lingarde Dr, Toronto, ON M1R 1X6For Sale
 MLS ID #E13690328, ROYAL LEPAGE SIGNATURE REALTY. TRREB
 - C$999,9004 bd2 ba-- sqft19 Battersea Cres, Toronto, ON M6L 1G7For Sale
 MLS ID #W13651044, ROYAL LEPAGE TERREQUITY REALTY. TRREB
 - C$1,088,8005 bd2 ba-- sqft15 Robson Pl, Toronto, ON M2R 2Y3For Sale
 MLS ID #C13663024, FOREST HILL REAL ESTATE INC.. TRREB
 - C$949,9007 bd4 ba-- sqft4 Harris Park Dr, Toronto, ON M1L 2Z9For SaleMLS ID #E13682578, ROYAL LEPAGE TERREQUITY REALTY. TRREB
- C$1,218,8002 bd2 ba-- sqft221 Elgin Mills Rd W, Richmond Hill, ON L4C 4M1For SaleMLS ID #N13146728, REMAX YOUR COMMUNITY REALTY. TRREB
- C$1,458,0006 bd4 ba-- sqft329 Atha Ave, Richmond Hill, ON L4C 6A8For SaleCentury 21 Canada
- C$999,0004 bd2 ba-- sqft33 Donald Ave, Toronto, ON M6M 1J9For SaleMLS ID #W13630740, ROYAL LEPAGE CERTIFIED REALTY. TRREB
- C$1,080,0003 bd3 ba-- sqft51 Pinecrest St, Markham, ON L6E 1C2For SaleMLS ID #N13648886, RE/MAX REALTRON REALTY INC.. TRREB
- C$1,050,0004 bd3 ba-- sqft115 Hullmar Dr, Toronto, ON M3N 2E5For SaleMLS ID #W13629124, RE/MAX REALTRON REALTY INC.. TRREB
- C$1,188,0004 bd4 ba-- sqft18 Richbell St, Vaughan, ON L4J 5W4For SaleMLS ID #N13661216, SUTTON GROUP-ADMIRAL REALTY INC.. TRREB
- C$949,9005 bd2 ba-- sqft69 Castlebury Cres, Toronto, ON M2H 1W7For SaleMLS ID #C13447824, HOMELIFE ELITE SERVICES REALTY INC.. TRREB
- C$1,299,0004 bd1 ba-- sqft63 Oxford St, Richmond Hill, ON L4C 4L6For SaleMLS ID #N12979766, RE/MAX HALLMARK REALTY LTD.. TRREB
- C$1,049,0004 bd2 ba-- sqft20 Linthurst Ave, Toronto, ON M3M 1P2For SaleMLS ID #W13618280, REMAX YOUR COMMUNITY REALTY. TRREB
- C$999,0005 bd3 ba-- sqft33 Torrens Ave, Toronto, ON M4K 2H9For SaleMLS ID #E13624280, HOMELIFE/MIRACLE REALTY LTD. TRREB
- C$1,388,8885 bd3 ba-- sqft173 Elgin Mills Rd W, Richmond Hill, ON L4C 4M1For SaleMLS ID #N12857552, RE/MAX REALTRON REALTY INC.. TRREB
- C$1,449,0004 bd3 ba-- sqft691 Conacher Dr, Toronto, ON M2M 3N4For SaleMLS ID #C13671458, RE/MAX HALLMARK REALTY LTD.. TRREB
- C$998,9984 bd2 ba-- sqft57 Humber College Blvd, Toronto, ON M9V 1P4For SaleMLS ID #W13584196, HOMELIFE/CIMERMAN REAL ESTATE LIMITED. TRREB
- C$999,9005 bd2 ba-- sqft21 Maryhill Dr, Toronto, ON M9V 3C1For SaleMLS ID #W13633598, CAPITAL NORTH REALTY CORPORATION. TRREB
- C$899,9994 bd2 ba-- sqft9 Wheatsheaf Cres, Toronto, ON M3N 1P7For SaleMLS ID #W13603182, HOMELIFE/MIRACLE REALTY LTD. TRREB
