Welcome to 69 Alberta Drive, a wonderful family home tucked into the heart of Vaughan and backing directly onto the beautiful Don River West Branch greenbelt. With no houses behind you, the backyard offers a rare sense of privacy and a peaceful natural backdrop of mature trees and ravine greenery. Inside, the home offers 3 spacious bedrooms upstairs, including a huge primary suite complete with ensuite and generous closet space. There is plenty of storage throughout, making it easy to keep family life organized. The finished walkout basement adds valuable living space and opens directly to the backyard, offering plenty of flexibility for a growing family, recreation, a home office or additional living space. A large living area on the main floor with gas fireplace. Outside, there is parking for 4 vehicles and a private backyard where the kids can enjoy the space and natural surroundings. Sherwood Park is just steps away, with additional parks and green spaces nearby. Perfectly situated for everyday family life, with shops, stores, schools and amenities close by, while offering easy access to major commuter routes including the 400 and 407. A rare combination of privacy, nature, space and convenience in the heart of Vaughan.
For sale
C$999,900
69 Alberta Dr, Vaughan, ON L4K 4X4
3beds
4baths
Single Family Residence
Built in ----
2,527 Square Feet Lot
$-- Zestimate®
C$--/sqft
C$-- HOA
What's special
Plenty of storage throughout
- 1 day |
- 6 |
- 2 |
Zillow last checked:
Listing updated:
Listed by:
Royal LePage Frank Real Estate
Source: TRREB,MLS®#: N13671292 Originating MLS®#: Central Lakes Association of REALTORS
Originating MLS®#: Central Lakes Association of REALTORSFacts & features
Interior
Bedrooms & bathrooms
- Bedrooms: 3
- Bathrooms: 4
Heating
- Forced Air, Gas
Cooling
- Central Air
Features
- Storage
- Flooring: Carpet Free
- Basement: Walk-Out Access
- Has fireplace: Yes
- Fireplace features: Living Room, Natural Gas
Interior area
- Living area range: 1500-2000 null
Video & virtual tour
Property
Parking
- Total spaces: 4
- Parking features: Private
- Has garage: Yes
Features
- Stories: 2
- Pool features: None
- Has view: Yes
- View description: Park/Greenbelt, Trees/Woods
Lot
- Size: 2,527 Square Feet
- Features: Park, Ravine, School, Wooded/Treed, Rectangular Lot
Details
- Parcel number: 032760363
Construction
Type & style
- Home type: SingleFamily
- Property subtype: Single Family Residence
Materials
- Brick
- Foundation: Unknown
- Roof: Asphalt Shingle
Utilities & green energy
- Sewer: Sewer
Community & HOA
Location
- Region: Vaughan
Financial & listing details
- Annual tax amount: C$5,454
- Date on market: 8/13/2026
Price history
Price history is unavailable.
Public tax history
Tax history is unavailable.
Climate risks
Neighborhood: Maple
Nearby schools
GreatSchools rating
No schools nearby
We couldn't find any schools near this home.
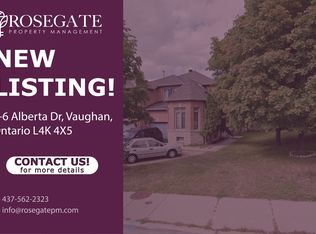
- C$--2 bd1 ba800 sqft6 Alberta Dr #2, Vaughan, ON L4K4X5Off Market
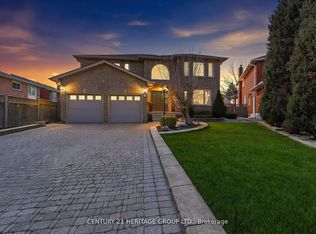
- C$1,995,0005 bd4 ba-- sqft12 Lavinio Ct, Vaughan, ON L6A1V8For Sale
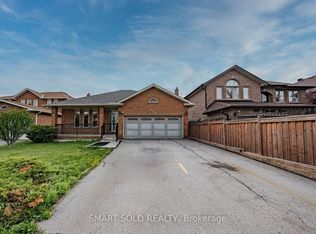
- C$1,179,9006 bd4 ba-- sqft148 Castlehill Rd, Vaughan, ON L6A1N7For Sale
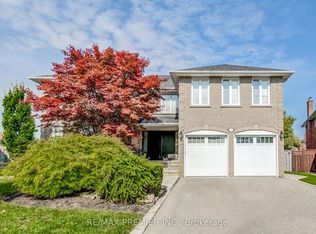
- C$1,999,0006 bd7 ba-- sqft298 Castlehill Rd, Vaughan, ON L6A1V9For Sale
- C$3,8004 bd3 ba-- sqft2211 Old Rutherford Rd, Vaughan, ON L6A1Z7For Rent
- C$1,525,0004 bd4 ba-- sqft3 Castlehill Rd, Vaughan, ON L6A1P3For Sale
- C$465,0001 bd1 ba-- sqft2500 Rutherford Rd #502, Vaughan, ON L4K5N7For Sale
- C$634,9002 bd2 ba-- sqft2500 Rutherford Rd #509, Vaughan, ON L4K5N7For Sale
Similar homes
- C$998,0004 bd4 ba-- sqft9096 Dufferin St N, Vaughan, ON L4K 5M3For Sale
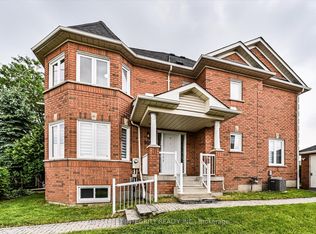 MLS ID #N13672028, BAY STREET INTEGRITY REALTY INC.. TRREB
 - C$1,199,0004 bd4 ba-- sqft108 Westolivia Trl, Vaughan, ON L4J 0C2For Sale
 MLS ID #N13661922, RE/MAX EXPERTS. TRREB
 - C$969,0003 bd3 ba-- sqft60 Harmony Rd, Vaughan, ON L4K 5G4For Sale
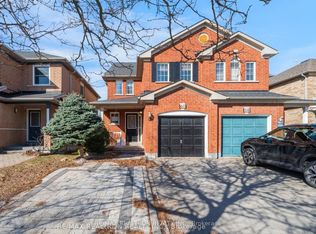 MLS ID #N13581786, RE/MAX REALTRON REALTY INC.. TRREB
 - C$1,179,9006 bd4 ba-- sqft148 Castlehill Rd, Vaughan, ON L6A 1N7For SaleMLS ID #N13550524, SMART SOLD REALTY. TRREB
- C$1,075,0002 bd2 ba-- sqft2321 Major Mackenzie Dr W, Vaughan, ON L6A 3Z3For SaleMLS ID #N13586576, STONECASTLE REALTY GROUP INC.. TRREB
- C$859,9002 bd2 ba-- sqftCharisma Condominiums, Vaughan, ON L4K 0M6For SaleMLS ID #N13670372, CAPITAL NORTH REALTY CORPORATION. TRREB
- C$1,288,0004 bd4 ba-- sqft54 Links Rd, Vaughan, ON L6A 1L4For SaleMLS ID #N13627682, HOMELIFE/ROMANO REALTY LTD.. TRREB
- C$829,9002 bd3 ba-- sqftCharisma 2 - On The Park North Tower, Vaughan, ON L4K 2M9For SaleMLS ID #N13672186, HOMEART REALTY SERVICES INC.. TRREB
- C$968,0004 bd4 ba-- sqft106 Novella Rd, Vaughan, ON L4K 5K7For SaleMLS ID #N13559532, RIGHT AT HOME REALTY INC.. TRREB
- C$1,155,0003 bd4 ba-- sqft1 Saint Julien Ct, Vaughan, ON L6A 5B2New ConstructionMLS ID #N13446000, REAL ESTATE HOMEWARD. TRREB
- C$699,0002 bd2 ba-- sqftThe Amalfi, Vaughan, ON L6A 4A2For SaleMLS ID #N13668220, KELLER WILLIAMS REFERRED URBAN REALTY. TRREB
- C$1,099,0003 bd2 ba-- sqft9085 Jane St #510, Vaughan, ON L4K 0L8For SaleMLS ID #N13638324, SOURCE 4 REALTY INC.. TRREB
- C$1,150,0003 bd3 ba-- sqft85 Benjamin Hood Cres, Vaughan, ON L4K 5M7For SaleMLS ID #N13651766, ONE PERCENT REALTY LTD.. TRREB
- C$1,188,8883 bd4 ba-- sqft7 Love Run Rd, Vaughan, ON L6A 3M2For SaleMLS ID #N13152712, INTERCITY REALTY INC.. TRREB
- C$775,0002 bd2 ba-- sqft2506 Rutherford Rd Unit 502, Vaughan, ON L4K 5N4For SaleMLS ID #N13652882, RE/MAX PREMIER INC.. TRREB
- C$799,0003 bd2 ba-- sqft474 Caldari Rd #410, Vaughan, ON L4K 4G3New ConstructionMLS ID #N13635402, CENTURY 21 LEADING EDGE REALTY INC.. TRREB
- C$884,9003 bd4 ba-- sqft45 Carrillo St, Vaughan, ON L6A 3W8For SaleMLS ID #N13528046, HOMELIFE LANDMARK REALTY INC.. TRREB
- C$639,0002 bd2 ba-- sqft9431 Jane St #308, Vaughan, ON L6A 4H9For SaleMLS ID #N13662122, RE/MAX COMMUNITY REALTY INC.. TRREB
- C$788,0003 bd4 ba-- sqft110 Foxfield Cres, Vaughan, ON L4K 5E9For SaleMLS ID #N13622530, FOREST HILL REAL ESTATE INC.. TRREB
- C$649,8882 bd2 ba-- sqft9973 Keele Street Condos, Vaughan, ON L6A 3Y5For SaleMLS ID #N13672336, REMAX YOUR COMMUNITY REALTY. TRREB
