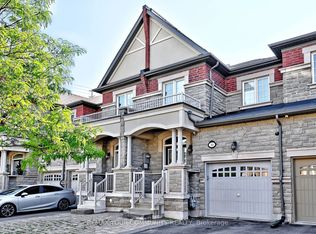
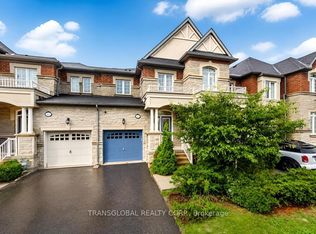
Functional Layout Freehold Townhouse On Great Neighborhood In Desirable Dufferin Hill. Hardwood Floor Throughout. Granite Counter Top (As Is). Marble Back Splash, Pot Lights In Kitchen, Oak Stairs. Master Bedroom W/ Ensuite 4Pc Bath & Walk-in Closet. Finished Basement W/ Laminate Fl, 3Pc Bath, Pot Lights. No Sidewalk, 2 Car Parking Driveway. Interlocking Walkway To Backyard W/Deck & Patio. Mins To Shopping Malls, Go Station(Rutherford), Schools, Parks, Etc.
For sale
C$968,000
106 Novella Rd, Vaughan, ON L4K 5K7
4beds
4baths
Townhouse
Built in ----
2,418 Square Feet Lot
$-- Zestimate®
C$--/sqft
C$-- HOA
What's special
Hardwood floor throughoutGranite countertopMarble backsplashPot lights in kitchenOak stairsWalk-in closetPot lights
- 80 days
- 14
- 0
Zillow last checked:
Listing updated:
Listed by:
RIGHT AT HOME REALTY INC.
Source: TRREB,MLS®#: N13559532 Originating MLS®#: Toronto Regional Real Estate Board
Originating MLS®#: Toronto Regional Real Estate BoardFacts & features
Interior
Bedrooms & bathrooms
- Bedrooms: 4
- Bathrooms: 4
Primary bedroom
- Level: Second
- Dimensions: 4.71 x 3.41
Bedroom 2
- Level: Second
- Dimensions: 4.41 x 3.01
Bedroom 3
- Level: Second
- Dimensions: 4.21 x 2.31
Bedroom 4
- Level: Basement
- Dimensions: 0 x 0
Breakfast
- Level: Main
- Dimensions: 3.21 x 2.51
Dining room
- Level: Main
- Dimensions: 3.51 x 3.21
Kitchen
- Level: Main
- Dimensions: 3.21 x 2.51
Living room
- Level: Main
- Dimensions: 5.11 x 3.01
Recreation
- Level: Basement
- Dimensions: 0 x 0
Heating
- Forced Air, Gas
Cooling
- Central Air
Features
- None
- Basement: Finished
- Has fireplace: No
Interior area
- Living area range: 1100-1500 null
Property
Parking
- Total spaces: 3
- Parking features: Private
- Has garage: Yes
Features
- Stories: 2
- Pool features: None
Lot
- Size: 2,418 Square Feet
Details
- Parcel number: 032722751
Construction
Type & style
- Home type: Townhouse
- Property subtype: Townhouse
Materials
- Brick
- Foundation: Concrete
- Roof: Asphalt Shingle
Utilities & green energy
- Sewer: Sewer
Community & HOA
Location
- Region: Vaughan
Financial & listing details
- Annual tax amount: C$4,381
- Date on market: 7/14/2026
Price history
Price history is unavailable.
Public tax history
Tax history is unavailable.
Climate risks
Neighborhood: Carrville
Nearby schools
GreatSchools rating
No schools nearby
We couldn't find any schools near this home.
Similar homes
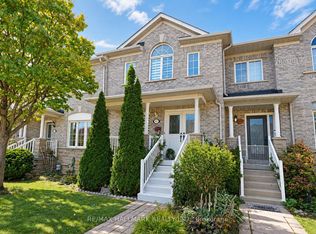
- C$999,9994 bd4 ba-- sqft97 Benjamin Hood Cres, Vaughan, ON L4K 5M6For Sale
 MLS ID #N13816844, RE/MAX HALLMARK REALTY LTD.. TRREB
 - C$989,0003 bd3 ba-- sqft17 Royal Appian Cres, Vaughan, ON L4K 5K9For Sale
 MLS ID #N13844330, SUTTON GROUP-ADMIRAL REALTY INC.. TRREB
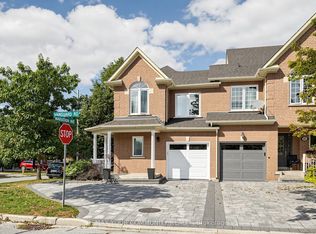
 - C$1,148,0004 bd4 ba-- sqft187 Vanguard Rd, Vaughan, ON L4K 5G9For Sale
 MLS ID #N13841100, REMAX YOUR COMMUNITY REALTY. TRREB
 - C$1,100,0004 bd3 ba-- sqft25 Spruce Pine Cres, Vaughan, ON L6A 4T3For Sale
 MLS ID #N13802834, RE/MAX MILLENNIUM REAL ESTATE. TRREB
