Beautiful, Bright and Spacious Semi with 2 Car Garage, 3 BDR and 4 Bath Home in a Prime Location of Thornhill. Three Reasons to Fall in Love with This Home:1.Move-in Ready with Curb Appeal and Top Value!!! $$$ Recently Spent on Professional Design and Upgrades: The Main floor features 9 ft ceilings. Custom Gourmet Kitchen with Extended Cabinets and Premium Quartz Counter, Custom Closets and High Quality Laminate Throughout, Finished Bsmt with Bath and Another Murphy Bed in Main Room.2. Location!! Top-rated Schools, Lush Parks, Public Transit, Entertainment, Restaurants, Home Depot and Rona and shopping are Steps to Reach.3. Price! Use Today's Market Condition to Acquire this Home from a Motivated Seller.
For sale
C$988,000
4 Forest Run Blvd, Vaughan, ON L4K 5J8
4beds
4baths
Single Family Residence
Built in ----
2,267 Square Feet Lot
$-- Zestimate®
C$--/sqft
C$-- HOA
What's special
Custom gourmet kitchenExtended cabinetsPremium quartz counterCustom closetsHigh quality laminate throughoutFinished bsmt with bathLush parks
- 2 days
- 4
- 0
Zillow last checked:
Listing updated:
Listed by:
RIGHT AT HOME REALTY INC.
Source: TRREB,MLS®#: N13751288 Originating MLS®#: Toronto Regional Real Estate Board
Originating MLS®#: Toronto Regional Real Estate BoardFacts & features
Interior
Bedrooms & bathrooms
- Bedrooms: 4
- Bathrooms: 4
Primary bedroom
- Level: Second
- Dimensions: 4.95 x 3.26
Bedroom 2
- Level: Second
- Dimensions: 3.58 x 2.35
Bedroom 3
- Level: Second
- Dimensions: 3 x 2.35
Bedroom 4
- Level: Basement
- Dimensions: 4.53 x 4.72
Breakfast
- Level: Main
- Dimensions: 4.04 x 1.73
Dining room
- Level: Main
- Dimensions: 5.65 x 3.65
Family room
- Level: Main
- Dimensions: 3.55 x 3.42
Kitchen
- Level: Main
- Dimensions: 4.02 x 3.17
Living room
- Level: Main
- Dimensions: 5.65 x 3.65
Loft
- Level: Second
- Dimensions: 4.45 x 3.18
Recreation
- Level: Basement
- Dimensions: 5.32 x 4.74
Heating
- Forced Air, Gas
Cooling
- Central Air
Appliances
- Included: Water Purifier, Water Heater
Features
- Basement: Finished,Full
- Has fireplace: Yes
- Fireplace features: Electric
Interior area
- Living area range: 1500-2000 null
Property
Parking
- Total spaces: 2
- Parking features: None
- Has garage: Yes
Features
- Stories: 2
- Pool features: None
Lot
- Size: 2,267 Square Feet
Details
- Parcel number: 032722609
Construction
Type & style
- Home type: SingleFamily
- Property subtype: Single Family Residence
Materials
- Brick
- Foundation: Concrete
- Roof: Asphalt Shingle
Utilities & green energy
- Sewer: Sewer
Community & HOA
Location
- Region: Vaughan
Financial & listing details
- Annual tax amount: C$4,545
- Date on market: 9/8/2026
Price history
Price history is unavailable.
Public tax history
Tax history is unavailable.
Climate risks
Neighborhood: Carrville
Nearby schools
GreatSchools rating
No schools nearby
We couldn't find any schools near this home.


Similar homes
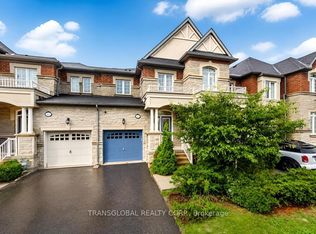
- C$999,8884 bd4 ba-- sqft9 Applegate Dr, East Gwillimbury, ON L9N 0R2For Sale
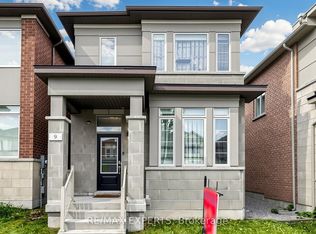 MLS ID #N13755112, RE/MAX EXPERTS. TRREB
 - C$1,099,9004 bd4 ba-- sqft19 Charles Brown Rd, Markham, ON L3S 4T3For Sale
 MLS ID #N13749558, HOMELIFE NEW WORLD REALTY INC.. TRREB
 - C$1,245,0004 bd4 ba-- sqft30 Spruce Pine Cres, Vaughan, ON L6A 4T3For Sale
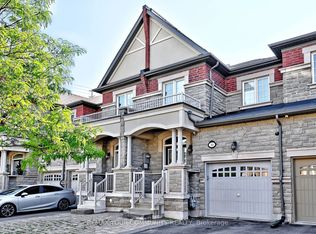 MLS ID #N13620332, REMAX YOUR COMMUNITY REALTY. TRREB
 - C$1,099,0004 bd4 ba-- sqft215 Canada Dr, Vaughan, ON L4H 0K2For Sale
 MLS ID #N13731128, RIGHT AT HOME REALTY INC.. TRREB
