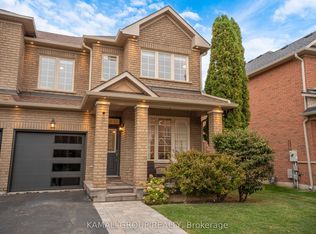
Welcome to 51 Novella Road! Nestled in Concord's top-tier Dufferin Hills, this turnkey 3 Bed + Loft townhouse delivers space, style, and seamless modern living.From the moment you enter through the brand-new front door, you're greeted by fresh paint, modern lighting, and carpet-free living with newly refinished hardwood floors and an elegant oak staircase. The open-concept main level effortlessly connects the functional kitchen to the bright living areas, leading out through a new patio door into your private backyard.Upstairs, explore three oversized bedrooms plus a versatile loft space-ideal for work or play. The primary suite serves as your personal retreat with a walk-in closet and a double-sink ensuite, while the second bedroom also features its own walk-in closet. Need more room? The fully finished basement adds a large rec room and a 4th bedroom! Complete with an extended driveway, direct garage entry, top-rated schools, and instant access to the GO Train, transit, and highways.
For sale
C$899,000
51 Novella Rd, Vaughan, ON L4K 5J8
4beds
3baths
Townhouse
Built in ----
2,164 Square Feet Lot
$-- Zestimate®
C$--/sqft
C$-- HOA
What's special
Fresh paintModern lightingCarpet-free livingNewly refinished hardwood floorsElegant oak staircaseOpen-concept main levelFunctional kitchen
- 15 days
- 27
- 3
Zillow last checked:
Listing updated:
Listed by:
MANORLEAD GROUP INC.
Source: TRREB,MLS®#: N14101688 Originating MLS®#: Toronto Regional Real Estate Board
Facts & features
Interior
Bedrooms & bathrooms
- Bedrooms: 4
- Bathrooms: 3
Primary bedroom
- Level: Second
- Dimensions: 3.78 x 4.58
Bedroom 2
- Level: Second
- Dimensions: 2.75 x 3.35
Bedroom 3
- Level: Second
- Dimensions: 2.86 x 3.05
Dining room
- Level: Ground
- Dimensions: 3.05 x 3.5
Great room
- Level: Ground
- Dimensions: 3.05 x 5.83
Kitchen
- Level: Ground
- Dimensions: 2.68 x 2.77
Heating
- Forced Air, Gas
Cooling
- Central Air
Features
- Basement: Finished
- Has fireplace: No
Interior area
- Living area range: 1500-2000 null
Video & virtual tour
Property
Parking
- Total spaces: 3
- Parking features: Garage
- Has garage: Yes
Features
- Stories: 2
- Pool features: None
Lot
- Size: 2,164 Square Feet
Details
- Parcel number: 032722054
- Other equipment: Air Exchanger
Construction
Type & style
- Home type: Townhouse
- Property subtype: Townhouse
Materials
- Brick
- Foundation: Concrete
- Roof: Asphalt Shingle
Utilities & green energy
- Sewer: Sewer
Community & HOA
Location
- Region: Vaughan
Financial & listing details
- Annual tax amount: C$4,418
- Date on market: 10/21/2026
Price history
Price history is unavailable.
Public tax history
Tax history is unavailable.
Climate risks
Neighborhood: Carrville
Nearby schools
GreatSchools rating
No schools nearby
We couldn't find any schools near this home.
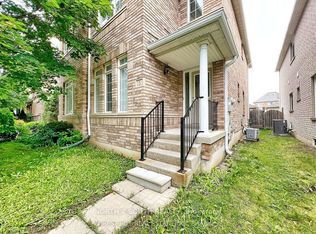

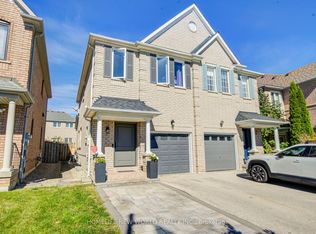
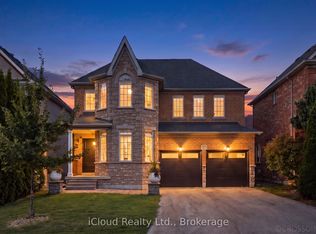
Similar homes
- C$970,0004 bd4 ba-- sqft92 Denton Cir, Vaughan, ON L6A 2N4For Sale
 MLS ID #N13795282, HOMELIFE LANDMARK REALTY INC.. TRREB
- C$1,090,0003 bd4 ba-- sqft183 Freemont St, Vaughan, ON L4K 5H6For Sale
 MLS ID #N13833544, HOMELIFE LANDMARK REALTY INC.. TRREB
- C$999,9983 bd3 ba-- sqft36 Laurelhurst Cres, Vaughan, ON L4H 2M9For Sale
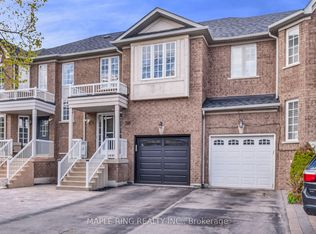 MLS ID #N13136748, MAPLE RING REALTY INC.. TRREB
- C$999,9984 bd4 ba-- sqft66 Longwood Ave, Richmond Hill, ON L4E 4A6For Sale
 MLS ID #N13853656, KAMALI GROUP REALTY. TRREB
