Beautifully Finished *** Luxury Townhome In Prime Patterson Community With a Stunning Finished Basement *3 Large Bdrms+1,4 Baths,Apprx.1800 Sf + Finished Bsmt, *9Ft Smooth Ceilings On Main Flr*Open Concept Layout*Gourmet Kitchen W/Granite Countertops*Upgraded Cabinets*S/S Appliances*Formal Dr*Hardwood Flring Thru-Out*Walk-In Closets In Each Bdrm*Professionally Finished Bsmt(2018)*Cantina*Patio Stones(2019) & Gas Bbq Hookup In Yard*Direct Access To House & Yard From Garage *5 Min Walk To Go Train & Shopping, Schools, Parks, Public Transit, Wonderful Curb Appeal, Great Layout, Warm and Inviting!!!
For sale
C$1,185,000
83 Spruce Pine Cres N, Vaughan, ON L6A 0X7
4beds
4baths
Townhouse
Built in ----
2,185 Square Feet Lot
$-- Zestimate®
C$--/sqft
C$-- HOA
What's special
Stunning finished basementOpen concept layoutUpgraded cabinetsWonderful curb appeal
- 11 hours
- 5
- 0
Zillow last checked:
Listing updated:
Listed by:
TRANSGLOBAL REALTY CORP.
Source: TRREB,MLS®#: N13735242 Originating MLS®#: Toronto Regional Real Estate Board
Originating MLS®#: Toronto Regional Real Estate BoardFacts & features
Interior
Bedrooms & bathrooms
- Bedrooms: 4
- Bathrooms: 4
Primary bedroom
- Level: Second
- Dimensions: 5.5 x 3.3
Bedroom 2
- Level: Second
- Dimensions: 3.9 x 3
Bedroom 3
- Level: Second
- Dimensions: 4.1 x 2.7
Bedroom 4
- Level: Basement
- Dimensions: 2.5 x 2.3
Breakfast
- Level: Main
- Dimensions: 3.2 x 2.25
Dining room
- Level: Main
- Dimensions: 3.35 x 3.05
Family room
- Level: Main
- Dimensions: 5.2 x 2.9
Game room
- Level: Basement
- Dimensions: 4.45 x 3.5
Kitchen
- Level: Main
- Dimensions: 3.4 x 2.25
Laundry
- Level: Main
- Dimensions: 2.4 x 1.4
Living room
- Level: Main
- Dimensions: 5.2 x 2.9
Heating
- Forced Air, Gas
Cooling
- Central Air
Features
- None
- Basement: Finished
- Has fireplace: Yes
Interior area
- Living area range: 1500-2000 null
Video & virtual tour
Property
Parking
- Total spaces: 3
- Parking features: Private
- Has garage: Yes
Features
- Stories: 2
- Pool features: None
Lot
- Size: 2,185 Square Feet
Details
- Parcel number: 033405525
Construction
Type & style
- Home type: Townhouse
- Property subtype: Townhouse
Materials
- Brick
- Foundation: Concrete
- Roof: Shingle
Utilities & green energy
- Sewer: Sewer
Community & HOA
Location
- Region: Vaughan
Financial & listing details
- Annual tax amount: C$4,975
- Date on market: 9/2/2026
Price history
Price history is unavailable.
Public tax history
Tax history is unavailable.
Climate risks
Neighborhood: Carrville
Nearby schools
GreatSchools rating
No schools nearby
We couldn't find any schools near this home.

Similar homes
- C$1,245,0004 bd4 ba-- sqft30 Spruce Pine Cres, Vaughan, ON L6A 4T3For Sale
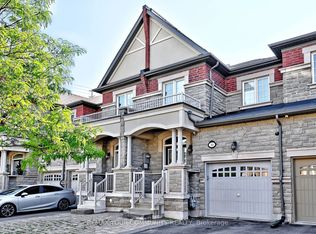 MLS ID #N13620332, REMAX YOUR COMMUNITY REALTY. TRREB
 - C$1,150,0003 bd3 ba-- sqft85 Benjamin Hood Cres, Vaughan, ON L4K 5M7For Sale
 MLS ID #N13651766, ONE PERCENT REALTY LTD.. TRREB
 - C$998,0004 bd4 ba-- sqft15 Benjamin Hood Cres, Vaughan, ON L4K 5M3For Sale
 MLS ID #N13717808, REMAX YOUR COMMUNITY REALTY. TRREB
 - C$1,088,0003 bd4 ba-- sqft88 Crimson Forest Dr, Vaughan, ON L6A 4Z8For Sale
 MLS ID #N13721264, RIGHT AT HOME REALTY INC.. TRREB
