**STUNNING LUXURY CORNER LIVE/WORK TOWNHOME FRONTING MAJOR MACKENZIE!** A rare opportunity offering the perfect combination of luxury living, investment potential and business convenience-all in one exceptional property. $$$ spent on upgrades and premium finishes throughout!The residential space features soaring 9-ft ceilings on the main floor, elegant coffered ceilings, pot lights throughout, hardwood flooring including the kitchen, extended cabinetry, quartz countertops with a stunning waterfall island, modern window coverings and professional paint.Enjoy the convenience of **3-car parking**, including an innovative **car lift in the professionally finished garage**, complete with painted walls and epoxy flooring. Additional features include **central vacuum and a fully finished basement**, providing even more functional living space.The standout feature is the **commercial unit with excellent exposure directly fronting Major Mackenzie Drive**-an incredible opportunity to LIVE & WORK, operate your business steps from home, or maximize the property's investment potential.Whether you're looking for a sophisticated residence, a smart investment, or the ultimate Live/Work lifestyle, this property delivers it all. **A truly unique opportunity that must be seen-don't miss it!**
For sale
C$1,248,888
2285 Major Mackenzie Dr W, Vaughan, ON L6A 3Z3
4beds
4baths
Townhouse
Built in ----
1,026 Square Feet Lot
$-- Zestimate®
C$--/sqft
C$-- HOA
What's special
Elegant coffered ceilingsPot lights throughoutExtended cabinetryModern window coveringsProfessional paintCentral vacuum
- 6 hours |
- 0 |
- 0 |
Zillow last checked:
Listing updated:
Listed by:
RE/MAX EXPERTS
Source: TRREB,MLS®#: N13655016 Originating MLS®#: Toronto Regional Real Estate Board
Originating MLS®#: Toronto Regional Real Estate BoardFacts & features
Interior
Bedrooms & bathrooms
- Bedrooms: 4
- Bathrooms: 4
Primary bedroom
- Description: Primary Bedroom
- Level: Third
- Area: 14.19 Square Meters
- Area source: Other
- Dimensions: 3.30 x 4.30
Bedroom 2
- Description: Bedroom 2
- Level: Third
- Area: 8.91 Square Meters
- Area source: Other
- Dimensions: 2.70 x 3.30
Bedroom 3
- Description: Bedroom 3
- Level: Third
- Area: 10.4 Square Meters
- Area source: Other
- Dimensions: 2.60 x 4.00
Breakfast
- Description: Breakfast
- Level: Second
- Area: 11.22 Square Meters
- Area source: Other
- Dimensions: 3.30 x 3.40
Dining room
- Description: Dining Room
- Level: Second
- Area: 8.96 Square Meters
- Area source: Other
- Dimensions: 2.80 x 3.20
Foyer
- Description: Foyer
- Level: Main
- Area: 4.32 Square Meters
- Area source: Other
- Dimensions: 2.40 x 1.80
Kitchen
- Description: Kitchen
- Level: Second
- Area: 7.48 Square Meters
- Area source: Other
- Dimensions: 2.20 x 3.40
Laundry
- Description: Laundry
- Level: Main
- Area: 4.48 Square Meters
- Area source: Other
- Dimensions: 2.80 x 1.60
Living room
- Description: Living Room
- Level: Second
- Area: 22.5 Square Meters
- Area source: Other
- Dimensions: 5.00 x 4.50
Media room
- Description: Media Room
- Level: Ground
- Area: 11.6 Square Meters
- Area source: Other
- Dimensions: 4.00 x 2.90
Office
- Description: Office
- Level: Main
- Area: 12.4 Square Meters
- Area source: Other
- Dimensions: 3.10 x 4.00
Heating
- Forced Air, Gas
Cooling
- Central Air
Features
- Flooring: Carpet Free
- Basement: Finished
- Has fireplace: Yes
Interior area
- Living area range: 2000-2500 null
Property
Parking
- Total spaces: 3
- Parking features: None, Garage Door Opener
- Has attached garage: Yes
Features
- Stories: 3
- Pool features: None
Lot
- Size: 1,026 Square Feet
- Features: Golf, Hospital, Library, Park, Public Transit, School
Details
- Parcel number: 033350394
- Other equipment: Sump Pump
Construction
Type & style
- Home type: Townhouse
- Property subtype: Townhouse
- Attached to another structure: Yes
Materials
- Brick, Stone
- Foundation: Concrete
- Roof: Asphalt Shingle
Utilities & green energy
- Sewer: Sewer
Community & HOA
Location
- Region: Vaughan
Financial & listing details
- Annual tax amount: C$5,098
- Date on market: 8/9/2026
R
RE/MAX EXPERTS
By pressing Contact Agent, you agree that the real estate professional identified above may call/text you about your search, which may involve use of automated means and pre-recorded/artificial voices. You don't need to consent as a condition of buying any property, goods, or services. Message/data rates may apply. You also agree to our Terms of Use. Zillow does not endorse any real estate professionals. We may share information about your recent and future site activity with your agent to help them understand what you're looking for in a home.
Price history
Price history is unavailable.
Public tax history
Tax history is unavailable.
Climate risks
Neighborhood: Maple
Nearby schools
GreatSchools rating
No schools nearby
We couldn't find any schools near this home.
- C$945,0003 bd4 ba-- sqft2298 Major Mackenzie Dr, Vaughan, ON L6A0C4For Sale

- C$1,075,0002 bd2 ba-- sqft2321 Major Mackenzie Dr W, Vaughan, ON L6A3Z3For Sale

- C$599,0002 bd2 ba-- sqft9944 Keele St #102, Vaughan, ON L6A3Z4For Sale

- C$679,8882 bd2 ba-- sqft9973 Keele St #202, Vaughan, ON L6A3Y5For Sale
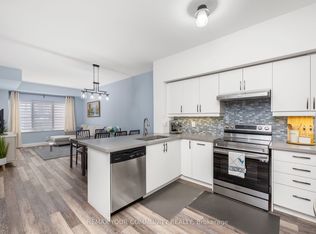
- C$515,0001 bd1 ba-- sqft9973 Keele St #206, Vaughan, ON L6A3Y5For Sale
- C$1,7751 bd1 ba-- sqft10055 Keele St #202, Vaughan, ON L6A3J9For Rent
- C$689,0002 bd2 ba-- sqft2396 Major Mackenzie Dr W #220, Vaughan, ON L6A4Y1For Sale
- C$539,9992 bd1 ba-- sqft2396 Major Mackenzie Dr W #322, Vaughan, ON L6A4Y1For Sale
Similar homes
- C$1,269,0004 bd4 ba-- sqft198 Purcell Cres, Vaughan, ON L6A 3C5For Sale
 MLS ID #N13639678, TRIPLE NET REALTY INC.. TRREB
 - C$1,250,0004 bd4 ba-- sqft306 Melville Ave, Vaughan, ON L6A 1Z1For Sale
 MLS ID #N13639862, RE/MAX ATRIUM HOME REALTY. TRREB
 - C$1,250,0004 bd4 ba-- sqft30 Spruce Pine Cres, Vaughan, ON L6A 4T3For Sale
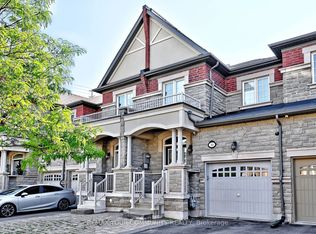 MLS ID #N13620332, REMAX YOUR COMMUNITY REALTY. TRREB
 - C$1,099,0004 bd4 ba-- sqft191 Drummond Dr, Vaughan, ON L6A 3C4For Sale
 MLS ID #N13650938, REAL ONE REALTY INC.. TRREB
 - C$1,486,0007 bd4 ba-- sqft9755 Keele St, Vaughan, ON L6A 3Y5For SaleMLS ID #N13648258, HOMELIFE LANDMARK REALTY INC.. TRREB
- C$1,398,0004 bd4 ba-- sqft199 Ivy Glen Dr, Vaughan, ON L6A 0N9For SaleMLS ID #N13647672, REMAX YOUR COMMUNITY REALTY. TRREB
- C$1,075,0002 bd2 ba-- sqft2321 Major Mackenzie Dr W, Vaughan, ON L6A 3Z3For SaleMLS ID #N13586576, STONECASTLE REALTY GROUP INC.. TRREB
- C$999,9904 bd4 ba-- sqft29 Stonebriar Dr, Vaughan, ON L6A 2N2For SaleMLS ID #N13620970, HOMELIFE MAPLE LEAF REALTY LTD.. TRREB
- C$1,399,0005 bd4 ba-- sqft373 Golden Orchard Rd, Vaughan, ON L6A 0N6For SaleMLS ID #N13638846, RE/MAX REALTY ENTERPRISES INC.. TRREB
- C$1,099,9003 bd4 ba-- sqft20 Overlander Way, Vaughan, ON L6A 0X6For SaleMLS ID #N13635430, REMAX YOUR COMMUNITY REALTY. TRREB
- C$1,279,0003 bd4 ba-- sqft171 Stonebriar Dr, Vaughan, ON L6A 2N1For SaleMLS ID #N13459096, EASY LIST REALTY LTD.. TRREB
- C$1,100,0004 bd4 ba-- sqft217 Stonebriar Dr N, Vaughan, ON L6A 4A3For SaleMLS ID #N13532126, COLDWELL BANKER THE REAL ESTATE CENTRE. TRREB
- C$1,178,0003 bd3 ba-- sqft83 Royal Ridge Cres, Vaughan, ON L6A 2T1For SaleMLS ID #N13642232, RE/MAX PREMIER INC.. TRREB
- C$989,9003 bd4 ba1.5k sqft92 Blackthorn Dr, Vaughan, ON L6A 3N5For SaleMLS ID #40853939, Catia Fonte, Salesperson, RE/MAX REAL ESTATE CENTRE INC.. ITSO
- C$1,398,0005 bd4 ba-- sqft84 Sandway Cres, Vaughan, ON L6A 2M3For SaleMLS ID #N13649540, ROYAL LEPAGE REAL ESTATE SERVICES LTD.. TRREB
- C$1,288,0004 bd4 ba-- sqft54 Links Rd, Vaughan, ON L6A 1L4For SaleMLS ID #N13627682, HOMELIFE/ROMANO REALTY LTD.. TRREB
- C$1,525,0004 bd4 ba-- sqft3 Castlehill Rd, Vaughan, ON L6A 1P3For SaleMLS ID #N13640934, RE/MAX NOBLECORP REAL ESTATE. TRREB
- C$1,499,0003 bd4 ba-- sqft37 Babington Gate, Vaughan, ON L6A 5B3For SaleMLS ID #N13635180, CULTURELINK REALTY INC.. TRREB
- C$945,0003 bd4 ba-- sqft2298 Major Mackenzie Dr, Vaughan, ON L6A 0C4For SaleMLS ID #N13573974, REMAX YOUR COMMUNITY REALTY. TRREB
- C$1,190,0003 bd4 ba-- sqft18 Campobello St, Vaughan, ON L6A 5B3For SaleMLS ID #N13590734, HOMELIFE NEW WORLD REALTY INC.. TRREB
