Welcome to this beautifully maintained 1 Bedroom +1 Den room, single-level condo in the desirable Courtyards of Maple community. This bright and functional layout offers approximately 617 sq ft of well-designed living space, perfect for first-time buyers, downsizers, or investors. An open-concept living and dining space, and a modern kitchen with full-size appliances and ample cabinetry. The versatile den is ideal for a home office or guest space. The spacious primary bedroom offers generous closet space, and the unit includes a full 4-piece bathroom and convenient in-suite laundry.Enjoy the benefits of underground parking with automatic garage access, secure building entry, and a well-managed condominium. Close to parks, shopping, public transit, Go Station, and major highways and within the catchment of Mackenzie Glen Public School, Maple High School, and St.Joan of Arc Catholic High School. Family-Friendly Amenities nearby include reputable daycares such as Lullaboo Maple Campus, Maple Child Care Centre, and Vaughan City Hall YMCA Child Care. A fantastic opportunity to own in a sought-after Maple location!
For sale
C$539,999
2396 Major Mackenzie Dr W #322, Vaughan, ON L6A 4Y1
2beds
1baths
Apartment
Built in ----
-- sqft lot
$-- Zestimate®
C$--/sqft
C$565/mo HOA
What's special
Bright and functional layoutAmple cabinetrySpacious primary bedroomGenerous closet spaceConvenient in-suite laundrySecure building entry
- 170 days |
- 10 |
- 0 |
Zillow last checked:
Listing updated:
Listed by:
DREAM HOME REALTY INC.
Source: TRREB,MLS®#: N12842478 Originating MLS®#: Toronto Regional Real Estate Board
Originating MLS®#: Toronto Regional Real Estate BoardFacts & features
Interior
Bedrooms & bathrooms
- Bedrooms: 2
- Bathrooms: 1
Bedroom
- Level: Flat
- Dimensions: 4.16 x 3.04
Bathroom
- Level: Flat
- Dimensions: 2.17 x 1.52
Den
- Level: Flat
- Dimensions: 2.18 x 1.82
Dining room
- Level: Flat
- Dimensions: 4.36 x 3.27
Foyer
- Level: Flat
- Dimensions: 1.88 x 1.35
Kitchen
- Level: Flat
- Dimensions: 3.27 x 2.77
Laundry
- Level: Flat
- Dimensions: 1.11 x 1.02
Living room
- Level: Flat
- Dimensions: 4.36 x 3.27
Other
- Level: Flat
- Dimensions: 2.52 x 1.7
Heating
- Forced Air, Gas
Cooling
- Central Air
Appliances
- Laundry: In Area
Features
- Basement: Walk-Up Access
- Has fireplace: No
Interior area
- Living area range: 600-699 null
Property
Parking
- Total spaces: 1
- Parking features: Garage Door Opener
- Has garage: Yes
Features
- Levels: Multi-Level
- Exterior features: Open Balcony
Details
- Parcel number: 298210076
Construction
Type & style
- Home type: Apartment
- Property subtype: Apartment
Materials
- Brick
Community & HOA
HOA
- Services included: Building Insurance Included
- HOA fee: C$565 monthly
- HOA name: YRSC
Location
- Region: Vaughan
Financial & listing details
- Annual tax amount: C$2,355
- Date on market: 3/4/2026
Price history
Price history is unavailable.
Public tax history
Tax history is unavailable.
Climate risks
Neighborhood: Maple
Nearby schools
GreatSchools rating
No schools nearby
We couldn't find any schools near this home.
- C$689,0002 bd2 ba-- sqft2396 Major Mackenzie Dr W #220, Vaughan, ON L6A4Y1For Sale
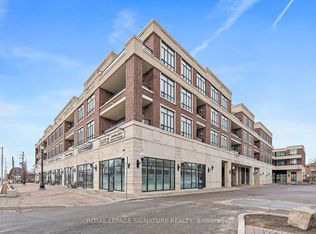
- C$669,9003 bd2 ba-- sqft2396 Major Mackenzie Dr W UNIT 418, Vaughan, ON L6A4Y1For Sale

- C$2,8503 bd2 ba-- sqft2396 Major Mackenzie Dr #418, Vaughan, ON L6A4Y1For Rent
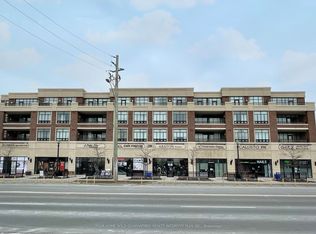
- C$469,0001 bd1 ba-- sqft2396 Major Mackenzie Dr W #212, Vaughan, ON L6A4Y1For Sale
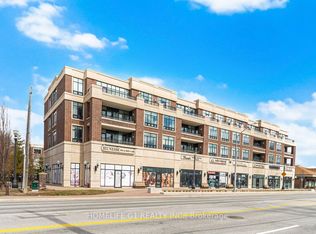
- C$1,075,0002 bd2 ba-- sqft2321 Major Mackenzie Dr W, Vaughan, ON L6A3Z3For Sale
- C$945,0003 bd4 ba-- sqft2298 Major Mackenzie Dr, Vaughan, ON L6A0C4For Sale
- C$1,248,8884 bd4 ba-- sqft2285 Major Mackenzie Dr W, Vaughan, ON L6A3Z3For Sale
- C$--2 bd1 ba900 sqft83 Church St #2, Vaughan, ON L6A1G5Off Market
Similar homes
- C$469,0001 bd1 ba-- sqft2396 Major Mackenzie Dr W #212, Vaughan, ON L6A 4Y1For SaleMLS ID #N13472624, HOMELIFE G1 REALTY INC.. TRREB
- C$549,0002 bd1 ba-- sqft9000 Jane St #223, Vaughan, ON L4K 0M6For Sale
 MLS ID #N13661630, HOMELIFE/MIRACLE REALTY LTD. TRREB
 - C$528,9002 bd2 ba-- sqft7895 Jane St #717, Vaughan, ON L4K 0K2For Sale
 MLS ID #N13048108, HOMELIFE DISTRICT REALTY. TRREB
 - C$658,0002 bd2 ba-- sqft85 N Park Rd S #705, Vaughan, ON L4J 0H9For Sale
 MLS ID #N13682922, RE/MAX EXCEL REALTY LTD.. TRREB
 - C$549,0002 bd1 ba-- sqftAllegra, Vaughan, ON L4L 8C3For SaleMLS ID #N13543834, ROYAL LEPAGE TERREQUITY REALTY. TRREB
- C$--1 bd1 ba-- sqft3600 Highway 7 Rd #329, Vaughan, ON L4L 0G7Off Market
- C$598,0002 bd2 ba-- sqft9191 Yonge St #201, Richmond Hill, ON L4C 1E2For SaleMLS ID #N13513512, REMAX YC REALTY. TRREB
- C$520,0002 bd1 ba-- sqft2220 Lake Shore Blvd W #2706, Toronto, ON M8V 0C1For SaleMLS ID #W13683426, RE/MAX ULTIMATE REALTY INC.. TRREB
- C$498,0002 bd1 ba-- sqft11 Oneida Cres #1202, Richmond Hill, ON L4B 0A1For SaleMLS ID #N13648686, RIGHT AT HOME REALTY INC.. TRREB
- C$559,9992 bd1 ba-- sqft1121 Bay St #1106, Toronto, ON M5S 3L9For SaleMLS ID #C13687670, RIGHT AT HOME REALTY INC.. TRREB
- C$466,0002 bd1 ba-- sqft111 Upper Duke Cres #214, Markham, ON L6G 0C8For SaleMLS ID #N13685880, REAL ONE REALTY INC.. TRREB
- C$558,8003 bd2 ba-- sqftThornhill Towers, Markham, ON L3T 7Y5For SaleMLS ID #N13618294, RE/MAX REALTRON REALTY INC.. TRREB
- C$629,0002 bd2 ba-- sqft9201 Yonge St #205, Richmond Hill, ON L4C 1H9For SaleMLS ID #N13598324, RIGHT AT HOME REALTY INC.. TRREB
- C$520,0002 bd2 ba-- sqft18 Parkview Ave #312, Toronto, ON M2N 7H7For SaleMLS ID #C13652150, HOMECOMFORT REALTY INC.. TRREB
- C$499,0002 bd1 ba-- sqftRoyal Gardens, Richmond Hill, ON L4B 0C7For SaleMLS ID #N13471628, RIGHT AT HOME REALTY INC.. TRREB
- C$619,0003 bd2 ba-- sqft85 N Park Rd #612, Vaughan, ON L4J 0H9For SaleMLS ID #N13543038, RIGHT AT HOME REALTY INC.. TRREB
- C$489,0001 bd1 ba-- sqft9618 Yonge St #1010, Richmond Hill, ON L4C 0X5For SaleMLS ID #N13608008, RIGHT AT HOME REALTY INC.. TRREB
- C$498,0002 bd2 ba-- sqft268 Buchanan Dr #107W, Markham, ON L3R 8G9For SaleMLS ID #N13656306, REAL LAND REALTY INC.. TRREB
- C$618,0002 bd2 ba-- sqft7171 Yonge St #1115, Markham, ON L3T 0C5For SaleMLS ID #N13662856, AIMHOME REALTY INC.. TRREB
- C$499,9002 bd1 ba-- sqft62 Forest Manor Rd #1104, Toronto, ON M2J 0B6For SaleMLS ID #C13675098, HOME LEGEND REALTY INC.. TRREB
