Skip main navigation
For sale
  • C$669,900

    2396 Major Mackenzie Dr W Unit 418, Vaughan, ON L6A 4Y1

    3beds
    2baths
    Apartment
    Built in ----
    -- sqft lot
    $-- Zestimate®
    C$--/sqft
    C$810/mo HOA

    What's special

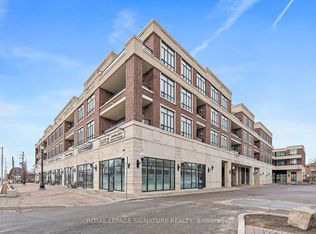
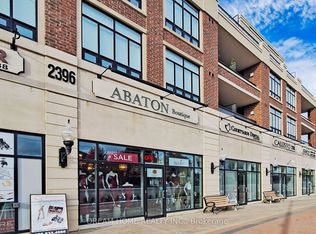
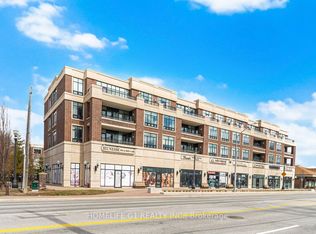
    Welcome to this beautifully maintained 2-bedroom + den, 2-bathroom condo offering approximately 937 sq. ft. of bright, open-concept living. Featuring 9-foot ceilings, large windows, and a functional layout, this suite is designed for both comfort and convenience. The kitchen showcases an extended breakfast bar, ample cabinetry, and quality appliances, overlooking the spacious living and dining area with walkout to a private covered corner balcony. The primary bedroom features a walk-in closet and 3-piece ensuite, while the second bedroom and versatile den provide flexible space for guests, a home office, or growing families. Enjoy excellent building amenities including a fitness centre, party room, landscaped courtyard with BBQ area, visitor parking, and convenient ground-floor retail and services. Ideally located just minutes from Maple GO Station, Vaughan Mills, Cortellucci Vaughan Hospital, Highway 400, parks, dining, and more. A fantastic opportunity to enjoy low-maintenance living in a highly connected Vaughan community. Welcome Home!
    82 days
    |
    7
    |
    0
    |

    Zillow last checked:

    Listing updated:

    Listed by:

    YOUR HOME SOLD GUARANTEED REALTY INTERCITY PLUS INC.

    Source: TRREB,MLS®#: N13235994MLS LogoOriginating MLS®#: Toronto Regional Real Estate Board

      Facts & features

      Interior

      Bedrooms & bathrooms
      • Bedrooms: 3
      • Bathrooms: 2
      Primary bedroom
      • Level: Flat
      • Dimensions: 3.05 x 3.35
      Bedroom 2
      • Level: Flat
      • Dimensions: 2.9 x 3.1
      Den
      • Level: Flat
      • Dimensions: 2.33 x 2.03
      Dining room
      • Level: Flat
      • Dimensions: 5.97 x 3.71
      Kitchen
      • Level: Flat
      • Dimensions: 2.44 x 2.44
      Living room
      • Level: Flat
      • Dimensions: 5.97 x 3.71
      Heating
      • Forced Air, Gas
      Cooling
      • Central Air
      Appliances
      • Laundry: In-Suite Laundry
      Features
      • Flooring: Carpet Free
      • Basement: None
      • Has fireplace: No
      Interior area
      • Living area range: 900-999 null

      Property

      Parking
      • Total spaces: 1
      • Parking features: Underground
      • Has garage: Yes
      Features
      • Exterior features: Open Balcony
      Details
      • Parcel number: 298210105

      Construction

      Type & style
      • Home type: Apartment
      • Property subtype: Apartment
      Materials
      • Brick, Concrete

      Community & HOA

      HOA
      • Services included: Heat Included, CAC Included, Common Elements Included, Building Insurance Included, Parking Included
      • HOA fee: C$810 monthly
      • HOA name: YRSCC
      Location
      • Region: Vaughan

      Financial & listing details

      • Annual tax amount: C$3,310
      • Date on market: 6/3/2026

        Price history

        Price history is unavailable.

        Public tax history

        Tax history is unavailable.

        Climate risks

        Neighborhood: Maple

        Getting around

        86 / 100
        Very Walkable
        51 / 100
        Bikeable

        Nearby schools

        GreatSchools rating

        No schools nearby

        We couldn't find any schools near this home.

        Similar homes