Welcome to The Courtyards of Maple. Intimate, easy to navigate, and comfortable, an alternative to high-rise condo living. "The Rome" spans 992 sq ft with 2 bedrooms, 2 baths + 9-foot ceilings create a bright and inviting space. The open-concept living room feels bright, airy, and perfectly homey, with seamless access to the balcony. Think condo living means no garden or space to entertain? Think again. This expansive balcony proves otherwise, offering ample room for patio sets, beautiful lush planters, and effortless outdoor visits with family. Not ready to give up the dining table? You don't have to. Whether used as a dining room or a cozy den, this flexible space makes everyday living comfortable. The kitchen is bright, functional, and inviting, anchored by a granite island under pot lights-ideal for baking, gathering, and plotting global solutions. The split-bedroom layout provides private bedrooms with plenty of closet space, and the primary bedroom includes its own ensuite for added comfort and convenience. Cortellucci Vaughan Hospital, groceries, transit, the library, community centre, restaurants, and schools all close by. **Time to right-size? First home? Investment? The Courtyards of Maple has you covered** Virtually Staged. Potential Is Real **
For sale
C$689,000
2396 Major Mackenzie Dr W #220, Vaughan, ON L6A 4Y1
2beds
2baths
Apartment
Built in ----
-- sqft lot
$-- Zestimate®
C$--/sqft
C$853/mo HOA
What's special
Bright and inviting spaceExpansive balconyBeautiful lush plantersSplit-bedroom layout
- 16 days |
- 6 |
- 0 |
Zillow last checked:
Listing updated:
Listed by:
ROYAL LEPAGE SIGNATURE REALTY
Source: TRREB,MLS®#: N13615784 Originating MLS®#: Toronto Regional Real Estate Board
Originating MLS®#: Toronto Regional Real Estate BoardFacts & features
Interior
Bedrooms & bathrooms
- Bedrooms: 2
- Bathrooms: 2
Primary bedroom
- Level: Main
- Dimensions: 6.28 x 4.3
Bedroom 2
- Level: Main
- Dimensions: 3.51 x 3.32
Dining room
- Level: Main
- Dimensions: 3.69 x 3.57
Kitchen
- Level: Main
- Dimensions: 3.66 x 2.55
Living room
- Level: Main
- Dimensions: 5.15 x 3.66
Heating
- Forced Air, Gas
Cooling
- Central Air
Appliances
- Laundry: Ensuite
Features
- Flooring: Carpet Free
- Basement: None
- Has fireplace: No
Interior area
- Living area range: 900-999 null
Video & virtual tour
Property
Parking
- Total spaces: 1
- Parking features: Garage
- Has garage: Yes
Features
- Exterior features: Open Balcony
Details
- Parcel number: 0
Construction
Type & style
- Home type: Apartment
- Property subtype: Apartment
Materials
- Brick
Community & HOA
HOA
- Amenities included: Gym, Party Room/Meeting Room, Visitor Parking
- Services included: Common Elements Included, Building Insurance Included, Parking Included
- HOA fee: C$853 monthly
- HOA name: YRSCC
Location
- Region: Vaughan
Financial & listing details
- Annual tax amount: C$3,551
- Date on market: 7/29/2026
Price history
Price history is unavailable.
Public tax history
Tax history is unavailable.
Climate risks
Neighborhood: Maple
Nearby schools
GreatSchools rating
No schools nearby
We couldn't find any schools near this home.
- C$539,9992 bd1 ba-- sqft2396 Major Mackenzie Dr W #322, Vaughan, ON L6A4Y1For Sale
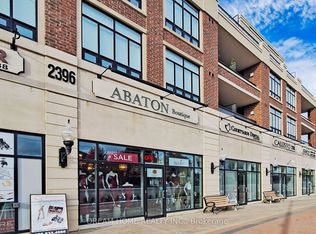
- C$669,9003 bd2 ba-- sqft2396 Major Mackenzie Dr W UNIT 418, Vaughan, ON L6A4Y1For Sale

- C$2,8503 bd2 ba-- sqft2396 Major Mackenzie Dr #418, Vaughan, ON L6A4Y1For Rent
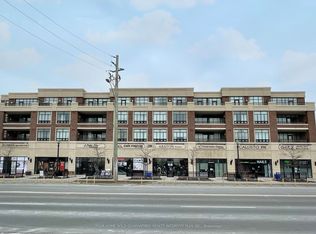
- C$469,0001 bd1 ba-- sqft2396 Major Mackenzie Dr W #212, Vaughan, ON L6A4Y1For Sale
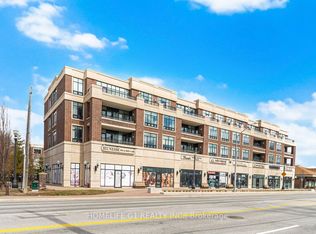
- C$1,075,0002 bd2 ba-- sqft2321 Major Mackenzie Dr W, Vaughan, ON L6A3Z3For Sale
- C$945,0003 bd4 ba-- sqft2298 Major Mackenzie Dr, Vaughan, ON L6A0C4For Sale
- C$1,248,8884 bd4 ba-- sqft2285 Major Mackenzie Dr W, Vaughan, ON L6A3Z3For Sale
- C$--2 bd1 ba900 sqft83 Church St #2, Vaughan, ON L6A1G5Off Market
Similar homes
- C$634,9002 bd2 ba-- sqftVilla Giardino, Vaughan, ON L4K 5N7For Sale
 MLS ID #N13626868, RE/MAX HALLMARK YORK GROUP REALTY LTD.. TRREB
 - C$469,0001 bd1 ba-- sqft2396 Major Mackenzie Dr W #212, Vaughan, ON L6A 4Y1For SaleMLS ID #N13472624, HOMELIFE G1 REALTY INC.. TRREB
- C$675,0002 bd2 ba-- sqft11 Townsgate Dr #1410, Vaughan, ON L4J 8G4For Sale
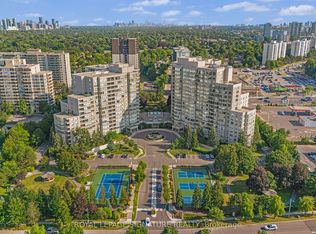 MLS ID #N13640234, ROYAL LEPAGE SIGNATURE REALTY. TRREB
 - C$599,0002 bd2 ba-- sqft3700 Highway 7 #2805, Vaughan, ON L4L 0G8For Sale
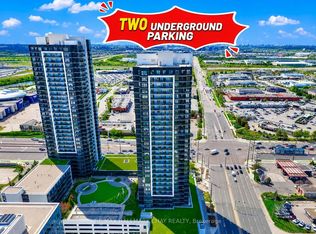 MLS ID #N13636186, RE/MAX HALLMARK CHAY REALTY. TRREB
 - C$659,0003 bd2 ba-- sqft175 Cedar Ave #212, Richmond Hill, ON L4C 9V3For SaleMLS ID #N13628494, ROYAL LEPAGE SIGNATURE REALTY. TRREB
- C$649,0002 bd2 ba-- sqft543 Richmond Residences At Portland, Toronto, ON M5V 0W9For SaleMLS ID #C13665580, ROYAL LEPAGE SIGNATURE REALTY. TRREB
- C$694,9002 bd2 ba-- sqftEmerald City, Toronto, ON M2J 0B7For SaleMLS ID #C13592606, ROYAL LEPAGE SIGNATURE REALTY. TRREB
- C$679,9002 bd3 ba-- sqft5289 Highway 7 #D-603, Vaughan, ON L4L 1T4For SaleMLS ID #N13484214, ROYAL LEPAGE SIGNATURE REALTY. TRREB
- C$698,9003 bd2 ba-- sqft39 New Delhi Dr #717, Markham, ON L3S 0E1For SaleMLS ID #N13590160, HOMELIFE/FUTURE REALTY INC.. TRREB
- C$624,8002 bd2 ba-- sqft55 Oneida Cres #408, Richmond Hill, ON L4B 0E8For SaleMLS ID #N13468086, REMAX YOUR COMMUNITY REALTY. TRREB
- C$680,0002 bd3 ba-- sqftMonet Townhomes, Toronto, ON M2N 7L9For SaleMLS ID #C13639142, ROYAL LEPAGE SIGNATURE REALTY. TRREB
- C$609,9002 bd1 ba-- sqft188 Doris Ave #802, Toronto, ON M2N 6Z5For SaleMLS ID #C13632780, ROYAL LEPAGE SIGNATURE REALTY. TRREB
- C$675,0002 bd2 ba-- sqft555 William Graham Dr Unit 413, Aurora, ON L4G 3H9For SaleMLS ID #N13424892, ROYAL LEPAGE RCR REALTY. TRREB
- C$599,0002 bd2 ba-- sqft777 Steeles Ave W #Lph3, Toronto, ON M2R 3Y4For SaleMLS ID #C13543530, RE/MAX HALLMARK REALTY LTD.. TRREB
- C$599,9002 bd2 ba-- sqft5508 Yonge St #508, Toronto, ON M2N 7L2For SaleMLS ID #C13517816, ROYAL LEPAGE SIGNATURE REALTY. TRREB
- C$668,8003 bd2 ba-- sqftEmpire Midtown, Toronto, ON M6E 0A1For SaleMLS ID #C13538196, HARVEY KALLES REAL ESTATE LTD.. TRREB
- C$599,0003 bd2 ba-- sqftPlatinum Condos, Toronto, ON M2N 7L8For SaleMLS ID #C13649338, ROYAL LEPAGE TERREQUITY REALTY. TRREB
- C$618,9982 bd1 ba-- sqft101 Cathedral High St #235, Markham, ON L6C 3L8For SaleMLS ID #N13150144, ROYAL LEPAGE CITIZEN REALTY. TRREB
- C$749,9002 bd2 ba-- sqftPier 27, Toronto, ON M5E 0A5For SaleMLS ID #C13636388, ROYAL LEPAGE SIGNATURE REALTY. TRREB
- C$599,0002 bd2 ba-- sqft165 Legion Rd N #2524, Toronto, ON M8Y 0B3For SaleMLS ID #W13644922, ROYAL LEPAGE SIGNATURE REALTY. TRREB
