Penthouse living at its finest! This bright and spacious 2-bedroom, 2 bath corner unit condo offers an expansive open-concept layout. Huge combined living, dining, and kitchen area that is perfect for both everyday living and entertaining. Enjoy a completely carpet free space, that has so much natural light it will brighten even the dreariest of winter days. Step outside to two private balconies - one expansive 34' space ideal for hosting or relaxing. And start or finish your day on your private ensuite balcony overlooking beautiful forested green space. It's the perfect spot for savouring your morning coffee, or end-of-day beverage. With ensuite laundry, locker for extra storage, and "TWO" owned parking spots, this home blends comfort, convenience, and lifestyle seamlessly. First class amenities include concierge, a fully equipped gym, pet spa, yoga studio, bike storage room, party room, lounge area, billiard room, and outdoor terrace with BBQs. Easy access to the 404, GO/Bus transit, shopping and dining. Pets with restrictions are allowed, so your furry family members can enjoy the space as well. This is one of the largest, and most spacious units in the building. Enjoy the many windows and open floor plan, or add a wall to create a separate living area if that's what suits your family best.
For sale
C$675,000
555 William Graham Dr Unit 413, Aurora, ON L4G 3H9
2beds
2baths
Apartment
Built in ----
-- sqft lot
$-- Zestimate®
C$--/sqft
C$1,405/mo HOA
What's special
- 63 days |
- 10 |
- 0 |
Zillow last checked:
Listing updated:
Listed by:
ROYAL LEPAGE RCR REALTY
Source: TRREB,MLS®#: N13424892 Originating MLS®#: Toronto Regional Real Estate Board
Originating MLS®#: Toronto Regional Real Estate BoardFacts & features
Interior
Bedrooms & bathrooms
- Bedrooms: 2
- Bathrooms: 2
Primary bedroom
- Level: Main
- Dimensions: 4.64 x 3.03
Bedroom 2
- Level: Main
- Dimensions: 3.33 x 2.94
Bathroom
- Level: Main
- Dimensions: 2.32 x 1.5
Bathroom
- Level: Main
- Dimensions: 3.3 x 1.5
Kitchen
- Level: Main
- Dimensions: 9.5 x 5.03
Living room
- Level: Main
- Dimensions: 9.5 x 5.03
Heating
- Forced Air, Electric
Cooling
- Central Air
Appliances
- Laundry: In-Suite Laundry
Features
- Primary Bedroom - Main Floor, Storage, Storage Area Lockers, Wheelchair Access
- Flooring: Carpet Free
- Basement: None
- Has fireplace: No
Interior area
- Living area range: 1200-1399 null
Video & virtual tour
Property
Parking
- Total spaces: 2
- Parking features: Underground
- Has garage: Yes
Accessibility
- Accessibility features: Bath Grab Bars, Elevator, Shower Stall
Features
- Exterior features: Open Balcony
- Has view: Yes
- View description: Trees/Woods
Lot
- Features: Golf, Hospital, Park, Place Of Worship, Public Transit, Wooded/Treed
Details
- Parcel number: 299030327
Construction
Type & style
- Home type: Apartment
- Property subtype: Apartment
Materials
- Brick
Community & HOA
Community
- Security: Carbon Monoxide Detector(s), Concierge/Security, Smoke Detector(s)
HOA
- Amenities included: Community BBQ, Concierge, Exercise Room, Gym, Party Room/Meeting Room, Visitor Parking
- Services included: Common Elements Included, Building Insurance Included, Parking Included
- HOA fee: C$1,405 monthly
- HOA name: YRSCC
Location
- Region: Aurora
Financial & listing details
- Annual tax amount: C$5,130
- Date on market: 6/10/2026
Price history
Price history is unavailable.
Public tax history
Tax history is unavailable.
Climate risks
Neighborhood: L4G
Nearby schools
GreatSchools rating
No schools nearby
We couldn't find any schools near this home.
- C$778,8882 bd2 ba-- sqft555 William Graham Dr #331, Aurora, ON L4G3H9For Sale

- C$2,7002 bd2 ba-- sqft555 William Graham Dr W #PENTHOUSE 446, Aurora, ON L4G3H9For Rent
- C$529,0002 bd2 ba-- sqft555 William Graham Dr #PENTHOUSE 401, Aurora, ON L4G3H9For Sale
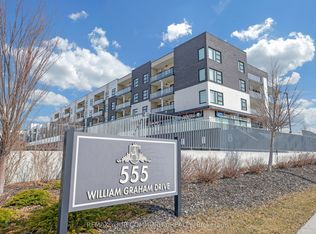
- C$499,0002 bd2 ba-- sqft555 William Graham Dr #246, Aurora, ON L4G3H9For Sale

- C$509,0001 bd1 ba-- sqft555 William Graham Dr #121, Aurora, ON L4G3H9For Sale
- C$2,7002 bd1 ba-- sqft555 William Graham Dr #242, Aurora, ON L4G3H9For Rent
- C$598,0002 bd2 ba-- sqft555 William Graham Dr #101, Aurora, ON L4G3H9For Sale
- C$2,8001 bd1 ba-- sqft555 William Graham Dr #404, Aurora, ON L4G3H9For Rent
Similar homes
- C$529,0002 bd2 ba-- sqftThe Arbors, Aurora, ON L4G 3H9For SaleMLS ID #N13648950, REMAX YOUR COMMUNITY REALTY. TRREB
- C$778,8882 bd2 ba-- sqft555 William Graham Dr #331, Aurora, ON L4G 3H9For SaleMLS ID #N13645914, RE/MAX REALTRON REALTY INC.. TRREB
- C$759,9002 bd2 ba-- sqft555 William Graham Dr Unit 213, Aurora, ON L4G 3H9For Sale
 MLS ID #N13415174, RE/MAX REALTRON SMART CHOICE TEAM. TRREB
 - C$598,0002 bd2 ba-- sqftTHE ARBORS, Aurora, ON L4G 3H9For Sale
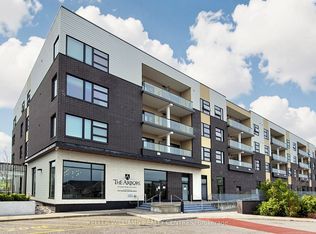 MLS ID #N13067512, KELLER WILLIAMS REALTY CENTRES. TRREB
 - C$499,0002 bd2 ba-- sqftThe Arbours, Aurora, ON L4G 3H9For SaleMLS ID #N13529098, COLDWELL BANKER THE REAL ESTATE CENTRE. TRREB
- C$765,0002 bd2 ba-- sqft111 Civic Square Gate #609, Aurora, ON L4G 0S6For SaleMLS ID #N13242874, FOREST HILL REAL ESTATE INC.. TRREB
- C$748,0003 bd3 ba-- sqft600 Alex Gardner Cir #107, Aurora, ON L4G 3G5For SaleMLS ID #N13608490, CENTURY 21 LANDUNION REALTY INC.. TRREB
- C$659,0003 bd2 ba-- sqft175 Cedar Ave #212, Richmond Hill, ON L4C 9V3For SaleMLS ID #N13628494, ROYAL LEPAGE SIGNATURE REALTY. TRREB
- C$729,9003 bd3 ba-- sqft400 Alex Gardner Cir Unit 77, Aurora, ON L4G 3G5For SaleMLS ID #N13254622, REALBIZ REALTY INC.. TRREB
- C$598,8882 bd3 ba-- sqft400 Alex Gardner Cir #86, Aurora, ON L4G 3G5For SaleMLS ID #N13538060, RIGHT AT HOME REALTY INC.. TRREB
- C$675,0002 bd2 ba-- sqft11 Townsgate Dr #1410, Vaughan, ON L4J 8G4For SaleMLS ID #N13640234, ROYAL LEPAGE SIGNATURE REALTY. TRREB
- C$689,0002 bd2 ba-- sqftThe Courtyards of Maple, Vaughan, ON L6A 4Y1For SaleMLS ID #N13615784, ROYAL LEPAGE SIGNATURE REALTY. TRREB
- C$699,0003 bd3 ba-- sqft60 Elizabeth St S #3405, Richmond Hill, ON L4C 5W2For SaleMLS ID #N13659838, RE/MAX REALTRON REALTY INC.. TRREB
- C$745,0003 bd3 ba-- sqft300 Alex Gardner Cir Unit 42, Aurora, ON L4G 3G5For SaleMLS ID #N12944888, ENGEL & VOLKERS TORONTO CITY. TRREB
- C$638,0002 bd2 ba-- sqft6 David Eyer Rd #313, Richmond Hill, ON L4S 0N5For SaleMLS ID #N13553772, T-ONE GROUP REALTY INC.,. TRREB
- C$699,0003 bd2 ba-- sqftNEXT 2 - ELGIN EAST AT BAYVIEW, Richmond Hill, ON L4S 0N6For SaleMLS ID #N13470482, ROYAL LEPAGE VISION REALTY. TRREB
- C$599,9002 bd2 ba-- sqft9000 Jane St #1115, Vaughan, ON L4K 0M6For SaleMLS ID #N13659810, KELLER WILLIAMS REFERRED URBAN REALTY. TRREB
- C$659,0002 bd2 ba-- sqft399 S Park Rd #1102, Markham, ON L3T 7W6For SaleMLS ID #N13508602, RE/MAX HALLMARK REALTY LTD.. TRREB
- C$685,0003 bd2 ba-- sqft100 Eagle Rock Way #216, Vaughan, ON L6A 5B9For SaleMLS ID #N13612368, RE/MAX REALTRON REALTY INC.. TRREB
- C$698,8882 bd2 ba-- sqft233 S Park Rd #Penthouse 01, Markham, ON L3T 0B3For SaleMLS ID #N13524322, IREPS TORONTO REALTY. TRREB
