Don't Miss Your Opportunity to Own This FULLY Renovated 2 Bedroom + Den Corner Suite with QuietWest Views of Aurora located at the Arbors Condo. Showcasing Thousands of Dollars Spent inRecent Designer Inspired Renovations including: Custom White Chef's Kitchen with Shaker Doorsand Upgraded Hardware, Breakfast Bar, Beautiful White Quartz Counter Tops, Custom White SubwayTiled Backsplash, Under The Counter Kitchen Lighting, SS Fridge, SS Dishwasher, SS Stove, SSRange Hood, New Wide Plank Flooring Throughout, 9' Ceilings, 2 Bathrooms (1x4 piece,1x3 piece)with Upgraded Vanities/Quartz Counter Tops, Large Glass Shower, Designer Lighting and PotLights, Custom Window Coverings, Ensuite Laundry with Full Size White Front LoadingWasher/Dryer. Building Amenities Include: Concierge, Gym, Party Room, Billiard Room, GuestSuite, Patio with BBQ, Pharmacy and Dental Office. Minutes to HWY 404 ,Go Bus and Viva, GoTrain, Shopping. 1 Underground Parking Space and 1 Double Locker! This Corner Unit BoastsUnobstructed Westerly Views of Aurora with Countless Stunning Sunsets Year Round!
For sale
C$778,888
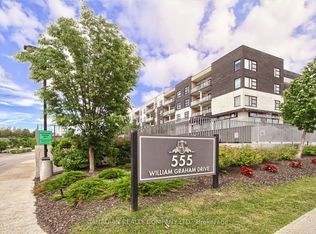
555 William Graham Dr #331, Aurora, ON L4G 3H9
2beds
2baths
Apartment
Built in ----
-- sqft lot
$-- Zestimate®
C$--/sqft
C$1,171/mo HOA
What's special
Breakfast barLarge glass showerCustom window coverings
- 3 hours |
- 0 |
- 0 |
Zillow last checked:
Listing updated:
Listed by:
RE/MAX REALTRON REALTY INC.
Source: TRREB,MLS®#: N13645914 Originating MLS®#: Toronto Regional Real Estate Board
Originating MLS®#: Toronto Regional Real Estate BoardFacts & features
Interior
Bedrooms & bathrooms
- Bedrooms: 2
- Bathrooms: 2
Primary bedroom
- Level: Flat
- Dimensions: 3.4 x 3.6
Bedroom 2
- Level: Flat
Bathroom
- Level: Flat
- Dimensions: 2 x 2
Bathroom
- Level: Flat
- Dimensions: 3.4 x 3.6
Other
- Dimensions: 3.4 x 3.6
Other
- Level: Flat
Other
- Level: Flat
Den
- Level: Flat
- Dimensions: 2.67 x 2.5
Dining room
- Level: Flat
- Dimensions: 9.24 x 5.55
Kitchen
- Level: Flat
- Dimensions: 4.23 x 3.13
Living room
- Level: Flat
- Dimensions: 9.24 x 5.55
Heating
- Heat Pump, Other Source
Cooling
- Wall Unit(s)
Appliances
- Laundry: Ensuite
Features
- Primary Bedroom - Main Floor, Separate Heating Controls, Separate Hydro Meter, Storage Area Lockers, Wheelchair Access
- Flooring: Carpet Free
- Basement: None
- Has fireplace: No
Interior area
- Living area range: 1200-1399 null
Video & virtual tour
Property
Parking
- Total spaces: 1
- Parking features: Underground
- Has garage: Yes
Accessibility
- Accessibility features: Elevator, Fire Escape, Level Entrance, Multiple Entrances, Parking, Ramps
Features
- Stories: 1
- Patio & porch: Patio
- Exterior features: Backs On Green Belt, Controlled Entry, Landscape Lighting, Landscaped, Lighting, Open Balcony
- Has view: Yes
- View description: Forest, Garden, Park/Greenbelt, Trees/Woods
Lot
- Features: Clear View, Library, Park, Place Of Worship, Public Transit, Rec./Commun.Centre
Details
- Parcel number: 299030435
Construction
Type & style
- Home type: Apartment
- Property subtype: Apartment
Materials
- Aluminum Siding, Brick
- Foundation: Concrete, Poured Concrete
- Roof: Asphalt Rolled
Community & HOA
Community
- Security: Concierge/Security
HOA
- Amenities included: Bike Storage, Community BBQ, Concierge, Guest Suites, Gym, Party Room/Meeting Room
- Services included: Common Elements Included, Building Insurance Included, Parking Included
- HOA fee: C$1,171 monthly
- HOA name: YRSCC
Location
- Region: Aurora
Financial & listing details
- Annual tax amount: C$40,116
- Date on market: 8/6/2026
R
RE/MAX REALTRON REALTY INC.
By pressing Contact Agent, you agree that the real estate professional identified above may call/text you about your search, which may involve use of automated means and pre-recorded/artificial voices. You don't need to consent as a condition of buying any property, goods, or services. Message/data rates may apply. You also agree to our Terms of Use. Zillow does not endorse any real estate professionals. We may share information about your recent and future site activity with your agent to help them understand what you're looking for in a home.
Price history
Price history is unavailable.
Public tax history
Tax history is unavailable.
Climate risks
Neighborhood: L4G
Nearby schools
GreatSchools rating
No schools nearby
We couldn't find any schools near this home.
- C$2,8002 bd2 ba-- sqft555 William Graham Dr W #PENTHOUSE 446, Aurora, ON L4G3H9For Rent
- C$675,0002 bd2 ba-- sqft555 William Graham Dr UNIT 413, Aurora, ON L4G3H9For Sale

- C$499,0002 bd2 ba-- sqft555 William Graham Dr #246, Aurora, ON L4G3H9For Sale

- C$509,0001 bd1 ba-- sqft555 William Graham Dr #121, Aurora, ON L4G3H9For Sale

- C$598,0002 bd2 ba-- sqft555 William Graham Dr #101, Aurora, ON L4G3H9For Sale
- C$2,8001 bd1 ba-- sqft555 William Graham Dr #404, Aurora, ON L4G3H9For Rent
- C$558,0002 bd2 ba-- sqft555 William Graham Dr #348, Aurora, ON L4G3H9For Sale
- C$619,0002 bd2 ba-- sqft555 William Graham Dr #320, Aurora, ON L4G3H9For Sale
Similar homes
- C$759,9002 bd2 ba-- sqft555 William Graham Dr Unit 213, Aurora, ON L4G 3H9For Sale
 MLS ID #N13415174, RE/MAX REALTRON SMART CHOICE TEAM. TRREB
 - C$699,9002 bd2 ba-- sqft555 William Graham Dr #233, Aurora, ON L4G 3H9For Sale
 MLS ID #N13459248, CANADIAN REALTY COMPANY LTD.. TRREB
 - C$658,0002 bd1 ba-- sqft460 William Graham Dr #317, Aurora, ON L4G 1X9For Sale
 MLS ID #N13644760, CENTURY 21 ATRIA REALTY INC.. TRREB
 - C$765,0002 bd2 ba-- sqftWoodland, Aurora, ON L4G 1X5For Sale
 MLS ID #N13598392, REMAX YOUR COMMUNITY REALTY. TRREB
 - C$499,0002 bd2 ba-- sqftThe Arbours, Aurora, ON L4G 3H9For SaleMLS ID #N13529098, COLDWELL BANKER THE REAL ESTATE CENTRE. TRREB
- C$769,0003 bd2 ba-- sqft38 Cedarland Dr #1208, Markham, ON L6G 0G7For SaleMLS ID #N13646548, PROMPTON REAL ESTATE SERVICES CORP.. TRREB
- C$768,8003 bd2 ba-- sqft8119 Birchmount Rd #1809A, Markham, ON L6G 0H5For SaleMLS ID #N13633050, RE/MAX REALTRON REALTY INC.. TRREB
- C$738,0003 bd3 ba-- sqft209 Vivant St, Newmarket, ON L3X 0K7For SaleMLS ID #N13645184, SOTHEBY'S INTERNATIONAL REALTY CANADA. TRREB
- C$789,0003 bd2 ba-- sqft50 Ann St #316, Caledon, ON L7E 4M3For SaleMLS ID #W13637096, RIGHT AT HOME REALTY INC.. TRREB
- C$768,0003 bd3 ba-- sqft100 Alex Gardner Cir Unit 2, Aurora, ON L4G 3G5For SaleMLS ID #N13121128, CENTURY 21 LEADING EDGE EXPERIA REALTY INC.. TRREB
- C$699,9002 bd3 ba-- sqft600 Alex Gardner Cir Unit 110, Aurora, ON L4G 3G5For SaleMLS ID #N13079012, RED APPLE REAL ESTATE INC.. TRREB
- C$629,0002 bd1 ba-- sqft111 Civic Square Gate #210, Aurora, ON L4G 0S6For SaleMLS ID #N13541914, CENTURY 21 HERITAGE GROUP LTD.. TRREB
- C$639,0002 bd1 ba-- sqft180 John West Way #422, Aurora, ON L4G 0R3For SaleMLS ID #N13167558, HOME LAND PLUS REALTY LTD.. TRREB
- C$719,9003 bd2 ba-- sqft370 Red Maple Rd #83, Richmond Hill, ON L4C 5T4For SaleMLS ID #N13646652, RE/MAX ATRIUM HOME REALTY. TRREB
- C$749,0004 bd3 ba-- sqft64 Lyall Stokes Cir, East Gwillimbury, ON L0G 1M0For SaleMLS ID #N13630466, RE/MAX CROSSROADS REALTY INC.. TRREB
- C$674,9992 bd2 ba-- sqft185 Deerfield Rd #419, Newmarket, ON L3Y 0G7For SaleMLS ID #N12990830, RE/MAX HALLMARK YORK GROUP REALTY LTD.. TRREB
- C$749,0003 bd2 ba-- sqft100 Eagle Rock Way #319, Vaughan, ON L6A 5B9For SaleMLS ID #N13606350, HOMELIFE PARADISE REALTY INC.. TRREB
- C$780,0002 bd2 ba-- sqft12 Gandhi Ln #3702, Markham, ON L3T 0G4For SaleMLS ID #N13482746, RE/MAX REALTRON REALTY INC.. TRREB
- C$438,0002 bd1 ba-- sqft28 Prince Regent St #240, Markham, ON L6C 0V5For SaleMLS ID #N13642076, HOMELIFE NEW WORLD REALTY INC.. TRREB
- C$649,9003 bd2 ba-- sqftThe Davis, Newmarket, ON L3Y 0G7For SaleMLS ID #N13170236, CENTURY 21 HERITAGE GROUP LTD.. TRREB
