Welcome to one of Mount Albert's most sought-after pockets. This stunning freehold 3+1 bedroom, 3-bathroom townhome offers ravine views, stylish interiors, and a community that truly feels like home.Wake up to the sound of birds and unwind each evening in your private outdoor retreat overlooking a lush ravine that transforms beautifully with every season.Inside, a chef-inspired kitchen with quartz countertops and premium stainless steel appliances flows into a spacious great room - perfect for entertaining or relaxing with family.The finished walk-out basement adds incredible versatility - an additional bedroom and living space ideal for extended family, guests, or potential rental income. Built in 2024. No repairs, no surprises, full Tarion warranty remaining.Top-rated schools, scenic trails, parks, and a welcoming community - all just minutes away. 15 minutes to Hwy 404 and Newmarket. POTL fee of $226.22/month covers road maintenance, snow removal, and visitor parking.
For sale
C$749,000
64 Lyall Stokes Cir, East Gwillimbury, ON L0G 1M0
4beds
3baths
Townhouse
Built in ----
1,460 Square Feet Lot
$-- Zestimate®
C$--/sqft
C$-- HOA
What's special
- 4 days |
- 2 |
- 0 |
Zillow last checked:
Listing updated:
Listed by:
RE/MAX CROSSROADS REALTY INC.
Source: TRREB,MLS®#: N13630466 Originating MLS®#: Toronto Regional Real Estate Board
Originating MLS®#: Toronto Regional Real Estate BoardFacts & features
Interior
Bedrooms & bathrooms
- Bedrooms: 4
- Bathrooms: 3
Primary bedroom
- Level: Upper
- Dimensions: 3.38 x 3.26
Bedroom 2
- Level: Upper
- Dimensions: 2.44 x 3.35
Bedroom 3
- Level: Upper
- Dimensions: 2.59 x 2.85
Bedroom 4
- Level: Lower
- Dimensions: 2.72 x 2.85
Breakfast
- Level: Main
- Dimensions: 2.65 x 2.95
Kitchen
- Level: Main
- Dimensions: 2.65 x 3.26
Living room
- Level: Main
- Dimensions: 2.77 x 5.48
Heating
- Forced Air, Gas
Cooling
- Central Air
Features
- Other
- Basement: None
- Has fireplace: No
Interior area
- Living area range: 1500-2000 null
Property
Parking
- Total spaces: 2
- Parking features: Private
- Has garage: Yes
Features
- Stories: 2
- Pool features: None
Lot
- Size: 1,460 Square Feet
Details
- Parcel number: 034531469
Construction
Type & style
- Home type: Townhouse
- Property subtype: Townhouse
Materials
- Brick
- Foundation: Concrete Block
- Roof: Shingle
Utilities & green energy
- Sewer: Sewer
Community & HOA
Location
- Region: East Gwillimbury
Financial & listing details
- Annual tax amount: C$3,855
- Date on market: 8/2/2026
R
RE/MAX CROSSROADS REALTY INC.
By pressing Contact Agent, you agree that the real estate professional identified above may call/text you about your search, which may involve use of automated means and pre-recorded/artificial voices. You don't need to consent as a condition of buying any property, goods, or services. Message/data rates may apply. You also agree to our Terms of Use. Zillow does not endorse any real estate professionals. We may share information about your recent and future site activity with your agent to help them understand what you're looking for in a home.
Price history
Price history is unavailable.
Public tax history
Tax history is unavailable.
Climate risks
Neighborhood: Mount Albert
Nearby schools
GreatSchools rating
No schools nearby
We couldn't find any schools near this home.
- C$--3 bd3 ba2.1k sqft88 Lyall Stokes Cir, East Gwillimbury, ON L0G1M0Off Market
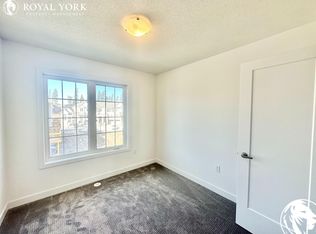
- C$720,0003 bd3 ba-- sqft94 Lyall Stokes Cir, East Gwillimbury, ON L0G1M0For Sale

- C$728,8884 bd3 ba-- sqft102 Lyall Stokes Cir, East Gwillimbury, ON L0G1M0For Sale
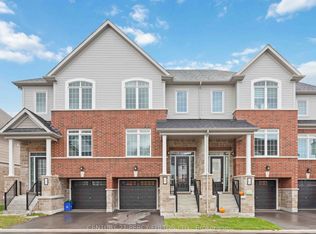
- C$799,0003 bd2 ba-- sqft58 Margaret Graham Cres, East Gwillimbury, ON L0G1M0For Sale
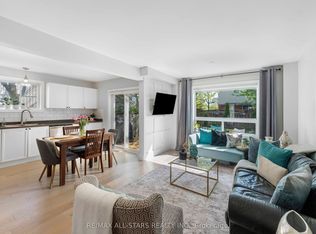
- C$699,0003 bd2 ba-- sqft3 Battenberg Ct, East Gwillimbury, ON L0G1M0For Sale
- C$879,9003 bd3 ba-- sqft77 Margaret Graham Cres, East Gwillimbury, ON L0G1M0For Sale
- C$1,075,0003 bd3 ba-- sqft86 Margaret Graham Cres, East Gwillimbury, ON L0G1M0For Sale
- C$969,9003 bd3 ba-- sqft332 King St E, East Gwillimbury, ON L0G1M0For Sale
Similar homes
- C$799,0003 bd2 ba-- sqft58 Margaret Graham Cres, East Gwillimbury, ON L0G 1M0For SaleMLS ID #N13496116, RE/MAX ALL-STARS REALTY INC.. TRREB
- C$738,0003 bd3 ba-- sqft209 Vivant St, Newmarket, ON L3X 0K7For Sale
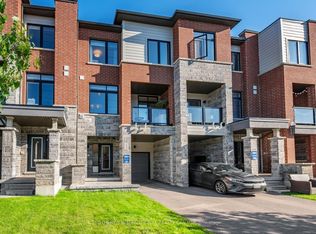 MLS ID #N13645184, SOTHEBY'S INTERNATIONAL REALTY CANADA. TRREB
 - C$749,9004 bd2 ba-- sqft306 Oakwood Ct, Newmarket, ON L3Y 3C8For Sale
 MLS ID #N13638174, SUTTON GROUP - SUMMIT REALTY INC.. TRREB
 - C$850,0003 bd3 ba-- sqft5 Harry Thornton Ln, Uxbridge, ON L9P 0E9For Sale
 MLS ID #N13639396, RE/MAX HALLMARK FIRST GROUP REALTY LTD.. TRREB
 - C$749,9003 bd3 ba-- sqft19 Evelyn Buck Ln, Aurora, ON L4G 7H9For SaleMLS ID #N13611548, KELLER WILLIAMS REFERRED URBAN REALTY. TRREB
- C$799,9003 bd4 ba-- sqft151 Windrow St S, Richmond Hill, ON L4E 0Y2For SaleMLS ID #N13639392, BAY STREET GROUP INC.. TRREB
- C$799,0004 bd2 ba-- sqft89 Metro Rd N, Georgina, ON L4P 3W9For SaleMLS ID #N13637918, RE/MAX HALLMARK YORK GROUP REALTY LTD.. TRREB
- C$739,9003 bd2 ba-- sqft5 Bearings Ave, Whitchurch Stouffville, ON L4A 0W6For SaleMLS ID #N13598388, RE/MAX HALLMARK REALTY LTD.. TRREB
- C$1,119,0004 bd4 ba-- sqft53 Betty May Cres, East Gwillimbury, ON L9N 1S2For SaleMLS ID #N13645146, RE/MAX GOLD REALTY INC.. TRREB
- C$749,9993 bd3 ba-- sqft545 Bondi Ave, Newmarket, ON L3Y 8R5For SaleMLS ID #N13484030, HOMELIFE LANDMARK REALTY INC.. TRREB
- C$784,9993 bd3 ba-- sqft17 Zenyatta Ln, East Gwillimbury, ON L9N 0N7New ConstructionMLS ID #N13482454, HOMELIFE/BAYVIEW REALTY INC.. TRREB
- C$938,8804 bd3 ba-- sqft27 Sharbot Ln, Markham, ON L6E 0S7For SaleMLS ID #N13645150, T-ONE GROUP REALTY INC.,. TRREB
- C$778,8882 bd2 ba-- sqft555 William Graham Dr #331, Aurora, ON L4G 3H9For SaleMLS ID #N13645914, RE/MAX REALTRON REALTY INC.. TRREB
- C$839,9003 bd3 ba-- sqft39 Millcliff Cir, Aurora, ON L4G 7N7For SaleMLS ID #N13638746, RE/MAX HALLMARK YORK GROUP REALTY LTD.. TRREB
- C$999,0004 bd4 ba-- sqft35 Wermoth Ct, Markham, ON L6E 0S6For SaleMLS ID #N13643376, HOMELIFE NEW WORLD REALTY INC.. TRREB
- C$778,0004 bd2 ba-- sqft7 John Harvey St, Uxbridge, ON L9P 1C3For SaleMLS ID #N13476812, RE/MAX ALL-STARS REALTY INC.. TRREB
- C$699,0003 bd3 ba-- sqft563 Tara Hill Cir, Aurora, ON L4G 6G9For SaleMLS ID #N13608274, RE/MAX EXCEL REALTY LTD.. TRREB
- C$812,0004 bd4 ba-- sqft34 Grey Wing Ave, Georgina, ON L4P 0B8For SaleMLS ID #N13489364, MAIN STREET REALTY LTD.. TRREB
- C$595,0003 bd3 ba-- sqft22 Village Green Ln, Bradford West Gwillimbury, ON L3Z 3E7For SaleMLS ID #N13624526, CENTURY 21 HERITAGE GROUP LTD.. TRREB
- C$899,0007 bd4 ba-- sqft145 Glasgow Cres, Georgina, ON L4P 4B1For SaleMLS ID #N13641198, RE/MAX REALTRON WENDY ZHENG REALTY. TRREB
