Welcome To 34 Grey Wing, Where Family Living Meets Elegance! Stunning End-Unit Townhome Filled w/ An Abundance of Natural Light. Featuring 3+1 Bedrooms, 4 Baths and Over 2800 Sq. Ft. of Finished Living Space! Enter into a Large Foyer Nestled Beside the Formal Living/Dining Room, Functional Family Sized Eat-In Kitchen Overlooking Family Room Centered w/Gas Fireplace, Walk-out to Fully Fenced Yard w/ Custom Raised Patio & Gardens! Spacious Primary Bedroom w/ Walk-in Closet & 4pc Ensuite Including Soaker Tub, All Bedrooms Are a Great Size, Bonus Office/Den Space and 2nd Floor Laundry! Finished Basement Features Large Bedroom, Small Den w/ 2pc Bathroom, Separate Storage Room & Massive Cold Cellar! Situated on Premium Corner Lot. Garage Access to Backyard Creates Additional Separation Between Homes. Minutes to Schools, Parks, Walking Trails, Transit, HWY Access, Lake, Restaurants, Shopping and Much More! Shows Complete Pride of Ownership and Features Enough Space for the Entire Family. New Furnace, New Appliances, Freshly Painted.
For sale
C$789,900
34 Grey Wing Ave, Georgina, ON L4P 0B8
4beds
4baths
Townhouse
Built in ----
2,713 Square Feet Lot
$-- Zestimate®
C$--/sqft
C$-- HOA
What's special
Abundance of natural lightLarge foyerSeparate storage roomMassive cold cellarPremium corner lotNew furnaceNew appliances
- 45 days
- 9
- 0
Zillow last checked:
Listing updated:
Listed by:
MAIN STREET REALTY LTD.
Source: TRREB,MLS®#: N13738486 Originating MLS®#: Toronto Regional Real Estate Board
Originating MLS®#: Toronto Regional Real Estate BoardFacts & features
Interior
Bedrooms & bathrooms
- Bedrooms: 4
- Bathrooms: 4
Primary bedroom
- Description: Primary Bedroom
- Level: Second
- Area: 22.55 Square Meters
- Area source: Other
- Dimensions: 4.88 x 4.62
Bedroom
- Level: Lower
- Dimensions: 4.57 x 8.5
Bedroom 2
- Description: Bedroom 2
- Level: Second
- Area: 13.26 Square Meters
- Area source: Other
- Dimensions: 3.48 x 3.81
Bedroom 3
- Description: Bedroom 3
- Level: Second
- Area: 15.76 Square Meters
- Area source: Other
- Dimensions: 3.97 x 3.97
Breakfast
- Description: Breakfast
- Level: Main
- Area: 22.84 Square Meters
- Area source: Other
- Dimensions: 4.88 x 4.68
Great room
- Description: Great Room
- Level: Main
- Area: 17.28 Square Meters
- Area source: Other
- Dimensions: 3.66 x 4.72
Kitchen
- Description: Kitchen
- Level: Main
- Area: 9.63 Square Meters
- Area source: Other
- Dimensions: 2.79 x 3.45
Living room
- Description: Living Room
- Level: Main
- Area: 18.14 Square Meters
- Area source: Other
- Dimensions: 3.97 x 4.57
Media room
- Level: Lower
- Dimensions: 3.5 x 4.57
Office
- Description: Media Room
- Level: Second
- Area: 4.79 Square Meters
- Area source: Other
- Dimensions: 2.63 x 1.82
Heating
- Forced Air, Gas
Cooling
- None
Appliances
- Included: Water Heater
Features
- Basement: Full,Finished
- Has fireplace: Yes
- Fireplace features: Natural Gas
Interior area
- Living area range: 2000-2500 null
Video & virtual tour
Property
Parking
- Total spaces: 3
- Parking features: Private
- Has attached garage: Yes
Features
- Stories: 2
- Pool features: None
Lot
- Size: 2,713 Square Feet
- Features: Cul de Sac/Dead End, Level, Marina, Place Of Worship, School
Details
- Parcel number: 034681582
Construction
Type & style
- Home type: Townhouse
- Property subtype: Townhouse
- Attached to another structure: Yes
Materials
- Brick
- Foundation: Poured Concrete
- Roof: Shingle
Utilities & green energy
- Sewer: Sewer
Community & HOA
Location
- Region: Georgina
Financial & listing details
- Annual tax amount: C$4,901
- Date on market: 9/2/2026
Price history
Price history is unavailable.
Public tax history
Tax history is unavailable.
Climate risks
Neighborhood: L4P
Nearby schools
GreatSchools rating
No schools nearby
We couldn't find any schools near this home.

Similar homes
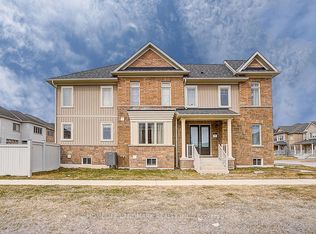
- C$749,9003 bd3 ba-- sqft140 Laurendale Ave, Georgina, ON L4P 0C6For Sale
 MLS ID #N13718820, Royal LePage Meadowtowne Realty Inc., Brokerage. TRREB
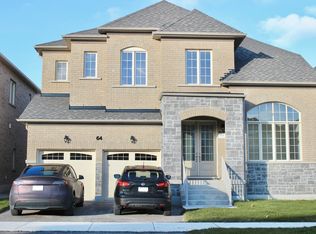
 - C$875,0005 bd4 ba-- sqft64 Ian Dr, Georgina, ON L4P 4G3For Sale
 MLS ID #N13877220, RE/MAX PRIME PROPERTIES. TRREB
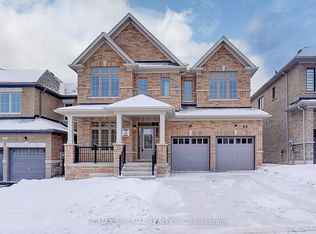
 - C$714,9003 bd3 ba-- sqft27 Hirst Ave, Georgina, ON L4P 4E6For Sale
 MLS ID #N13785778, HARVEY KALLES REAL ESTATE LTD.. TRREB
 - C$799,0003 bd3 ba-- sqft37 Joliette Pl, Georgina, ON L4P 3Y9For Sale
 MLS ID #N13883552, RE/MAX HALLMARK CHAY REALTY. TRREB
