Stunning 3+1 bedroom all brick home in south Keswick shows beautifully! Immaculate! Private fenced backyard has mature trees and a large garden shed. Walkout from the kitchen solarium to a spacious updated deck with gas hookup for a barbeque. The forced air gas furnace is approximately 2 years old. Formal living room and dining room are great for entertaining! Note new broadloom (2026) in 3 upstairs bedrooms. The master bedroom has a 4-pce semi-ensuite bathroom. Convenient direct entry to the oversized double garage. Both the garage and garden shed have their own hydro with their own electrical panels! The finished basement has an in-law suite with a 3-pce bathroom. Note the moveable island in the kitchen area! Quiet neighbourhood. Walking distance to schools, transit, parks and shops. A lovely home in a great location!
For sale
C$769,900
97 Riverglen Dr, Georgina, ON L4P 2R3
4beds
2baths
Single Family Residence
Built in ----
5,408 Square Feet Lot
$-- Zestimate®
C$--/sqft
C$-- HOA
What's special
Private fenced backyardMature treesLarge garden shed
- 1 day |
- 3 |
- 0 |
Zillow last checked:
Listing updated:
Listed by:
MAIN STREET REALTY LTD.
Source: TRREB,MLS®#: N13674084 Originating MLS®#: Toronto Regional Real Estate Board
Originating MLS®#: Toronto Regional Real Estate BoardFacts & features
Interior
Bedrooms & bathrooms
- Bedrooms: 4
- Bathrooms: 2
Primary bedroom
- Level: Upper
- Dimensions: 3.98 x 3.7
Bedroom 2
- Level: Upper
- Dimensions: 4.42 x 2.88
Bedroom 3
- Level: Upper
- Dimensions: 3.28 x 2.78
Bedroom 4
- Level: Lower
- Dimensions: 5.06 x 3.32
Dining room
- Level: Main
- Dimensions: 3.67 x 2.77
Kitchen
- Level: Lower
- Dimensions: 3.78 x 2.95
Kitchen
- Level: Main
- Dimensions: 3.67 x 2.67
Laundry
- Level: Lower
- Dimensions: 2.8 x 1.88
Living room
- Level: Main
- Dimensions: 5.18 x 3.45
Recreation
- Level: Lower
- Dimensions: 3.38 x 2.92
Other
- Level: Main
- Dimensions: 3.22 x 3.1
Heating
- Forced Air, Gas
Cooling
- Central Air
Features
- Basement: Finished
- Has fireplace: No
Interior area
- Living area range: 1100-1500 null
Property
Parking
- Total spaces: 5
- Parking features: Private, Garage Door Opener
- Has garage: Yes
Features
- Pool features: None
Lot
- Size: 5,408 Square Feet
- Features: Fenced Yard, Park, Public Transit, School, Place Of Worship, Rectangular Lot
Details
- Additional structures: Garden Shed
- Parcel number: 034770109
- Other equipment: Sump Pump
Construction
Type & style
- Home type: SingleFamily
- Property subtype: Single Family Residence
Materials
- Brick
- Foundation: Concrete
- Roof: Asphalt Shingle
Utilities & green energy
- Sewer: Sewer
Community & HOA
Location
- Region: Georgina
Financial & listing details
- Annual tax amount: C$4,847
- Date on market: 8/14/2026
Price history
Price history is unavailable.
Public tax history
Tax history is unavailable.
Climate risks
Neighborhood: L4P
Nearby schools
GreatSchools rating
No schools nearby
We couldn't find any schools near this home.
- C$1,188,0005 bd2 ba-- sqft88 Riverglen Dr, Georgina, ON L4P2R1For Sale

- C$759,8003 bd2 ba-- sqft18 Castille Cres, Georgina, ON L4P3L4For Sale
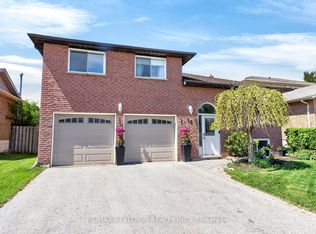
- C$1,280,0004 bd3 ba-- sqft121 Riverglen Dr, Georgina, ON L4P2R3For Sale
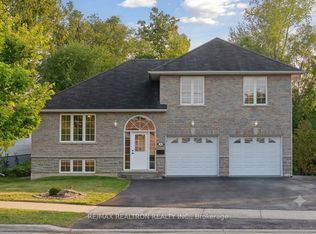
- C$1,080,0004 bd4 ba-- sqft133 Riveredge Dr, Georgina, ON L4P2P4For Sale

- C$879,9007 bd4 ba2.2k sqft39 Camrose Dr, Georgina, ON L4P3L6For Sale
- C$870,0007 bd4 ba-- sqft136 Riveredge Dr, Georgina, ON L4P2P3For Sale
- C$798,0007 bd4 ba-- sqft162 Biscayne Blvd, Georgina, ON L4P3M1For Sale
- C$1,395,9003 bd2 ba-- sqft40 Riverglen Dr, Georgina, ON L4P2R1For Sale
Similar homes
- C$729,9003 bd1 ba-- sqft4 Waterbend Dr, Georgina, ON L4P 2S2For Sale
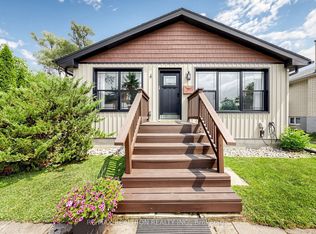 MLS ID #N13665890, RE/MAX REALTRON REALTY INC.. TRREB
 - C$739,9953 bd3 ba-- sqft98 Carrick Ave, Georgina, ON L4P 3R6For Sale
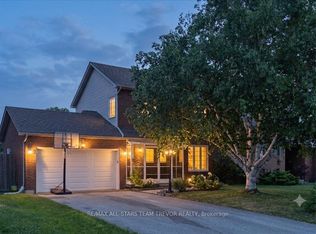 MLS ID #N13662352, RE/MAX ALL-STARS TEAM TREVOR REALTY. TRREB
 - C$685,0004 bd3 ba-- sqft268 Pasadena Dr, Georgina, ON L4P 2Y9For Sale
 MLS ID #N13670964, RE/MAX HALLMARK REALTY LTD.. TRREB
 - C$799,9005 bd3 ba-- sqft288 Irene Dr, Georgina, ON L4P 3B1For Sale
 MLS ID #N13659336, ROYAL LEPAGE CERTIFIED REALTY. TRREB
 - C$798,0007 bd4 ba-- sqft162 Biscayne Blvd, Georgina, ON L4P 3M1For SaleMLS ID #N13642386, RE/MAX REALTRON JIM MO REALTY. TRREB
- C$589,0003 bd2 ba-- sqft146 Bessborough Dr, Georgina, ON L4P 3S3For SaleMLS ID #N13663458, EXP REALTY. TRREB
- C$819,9004 bd2 ba-- sqft1 Margaret Pl, Georgina, ON L4P 3X1For SaleMLS ID #N13634302, RE/MAX ACE REALTY INC.. TRREB
- C$650,0003 bd1 ba-- sqft255 Parkway Ave, Georgina, ON L4P 2W1For SaleMLS ID #N13669164, RE/MAX EXCEL REALTY LTD.. TRREB
- C$758,0004 bd3 ba-- sqft17 Newlands Ave, Georgina, ON L4P 3T3For SaleMLS ID #N13470408, NU STREAM REALTY (TORONTO) INC.. TRREB
- C$749,9993 bd2 ba-- sqft154 Beach Rd, Georgina, ON L4P 2L7For SaleMLS ID #N13622696, LPT Realty. TRREB
- C$688,8883 bd2 ba-- sqft41 Hodgins Ave, Georgina, ON L4P 3N1For SaleMLS ID #N13621126, EXP REALTY. TRREB
- C$639,7003 bd2 ba-- sqft243 Cedarholme Ave, Georgina, ON L4P 2W5For SaleMLS ID #N13658078, WIN-WIN RESULT REALTY INC.. TRREB
- C$799,0004 bd2 ba-- sqft89 Metro Rd N, Georgina, ON L4P 3W9For SaleMLS ID #N13637918, RE/MAX HALLMARK YORK GROUP REALTY LTD.. TRREB
- C$859,0003 bd3 ba-- sqft356 Danny Wheeler Blvd, Georgina, ON L4P 0K2For SaleMLS ID #N13661422, REMAX YOUR COMMUNITY REALTY. TRREB
- C$870,0007 bd4 ba-- sqft136 Riveredge Dr, Georgina, ON L4P 2P3For SaleMLS ID #N13592190, CENTURY 21 HERITAGE GROUP LTD.. TRREB
- C$799,0005 bd2 ba-- sqft158 Beach Rd, Georgina, ON L4P 2L7For SaleMLS ID #N13493678, VALERY REAL ESTATE INC.. TRREB
- C$728,0004 bd1 ba-- sqft240 Pine Beach Dr, Georgina, ON L4P 2V5For SaleMLS ID #N13625436, HOMELIFE GOLCONDA REALTY INC.. TRREB
- C$709,9004 bd2 ba-- sqft131 Cooks Bay Dr, Georgina, ON L4P 1M8For SaleMLS ID #N13617592, PROPERTY.CA INC.. TRREB
- C$649,0004 bd2 ba-- sqft148 Bayview Ave, Georgina, ON L4P 2S9For SaleMLS ID #N13560162, REMAX YOUR COMMUNITY REALTY. TRREB
- C$879,9007 bd4 ba2.2k sqft39 Camrose Dr, Georgina, ON L4P 3L6For SaleMLS ID #40852602, Bryan Jaskolka, Salesperson, CMI REAL ESTATE INC. ITSO
