EXCEPTIONAL!! Seller FINANCING with lower rate plus less stringent requirements than the Bank!! BRIGHT and BEAUTIFUL!!! Fully detached, raised bungalow with an attached garage in the heart of South Keswick! On a quiet residential area! Basement is bright and spacious with a bedroom, kitchen, living room, gas fireplace, dining room, 4 pc washroom! Suitable for in-laws' living quarter/extra income! A separate entrance to the above ground basement, with plenty of above ground windows! Healthy living with no carpet installed in the whole house. Clean, Move-in & Enjoy!! NEW interior painting in the whole house including the ceiling! NEW laminated flooring in the living+dining rooms of main floor+basement, 2 bedrooms on the main floor plus the stairs! WALKOUTS to wooden deck from the kitchen and Master bedroom! Fully fenced backyard! NEW LED POT LIGHTS in the living + dining rooms, corridor and kitchen! NEW wall slats installed in the kitchen, living, dining and corridor to add the feeling of modern ambiance. The 4 appliances in the basement (fridge, stove, washer and dryer) are under warranties until June 1, 2027. Enjoy quick and convenient access to Highway 404, short walk to the shores of Lake Simcoe, Marinas, parks, shoppings and all other amenities for comfortable living. Hurry, check this precious gem NOW!!
For sale
C$639,900
243 Cedarholme Ave, Georgina, ON L4P 2W5
3beds
2baths
Single Family Residence
Built in ----
5,500 Square Feet Lot
$-- Zestimate®
C$--/sqft
C$-- HOA
What's special
Fully detached raised bungalowAttached garageGas fireplaceFully fenced backyard
- 43 days |
- 18 |
- 0 |
Zillow last checked:
Listing updated:
Listed by:
WIN-WIN RESULT REALTY INC.
Source: TRREB,MLS®#: N13429062 Originating MLS®#: Toronto Regional Real Estate Board
Originating MLS®#: Toronto Regional Real Estate BoardFacts & features
Interior
Bedrooms & bathrooms
- Bedrooms: 3
- Bathrooms: 2
Primary bedroom
- Description: Primary Bedroom
- Level: Main
- Area: 13.32 Square Meters
- Area source: Other
- Dimensions: 3.70 x 3.60
Bedroom
- Description: Bedroom
- Level: Lower
- Area: 20.74 Square Meters
- Area source: Other
- Dimensions: 6.10 x 3.40
Bedroom 2
- Description: Bedroom 2
- Level: Main
- Area: 13.32 Square Meters
- Area source: Other
- Dimensions: 3.70 x 3.60
Breakfast
- Description: Breakfast
- Level: Lower
- Area: 6.16 Square Meters
- Area source: Other
- Dimensions: 2.80 x 2.20
Breakfast
- Description: Breakfast
- Level: Main
- Area: 8.41 Square Meters
- Area source: Other
- Dimensions: 2.95 x 2.85
Dining room
- Description: Dining Room
- Level: Main
- Area: 24.32 Square Meters
- Area source: Other
- Dimensions: 7.05 x 3.45
Dining room
- Description: Dining Room
- Level: Lower
- Area: 25.12 Square Meters
- Area source: Other
- Dimensions: 7.85 x 3.20
Kitchen
- Description: Kitchen
- Level: Lower
- Area: 9.36 Square Meters
- Area source: Other
- Dimensions: 3.60 x 2.60
Kitchen
- Description: Kitchen
- Level: Main
- Area: 10.08 Square Meters
- Area source: Other
- Dimensions: 3.60 x 2.80
Laundry
- Description: Laundry
- Level: Lower
- Area: 6.72 Square Meters
- Area source: Other
- Dimensions: 4.20 x 1.60
Living room
- Description: Living Room
- Level: Lower
- Area: 25.12 Square Meters
- Area source: Other
- Dimensions: 7.85 x 3.20
Heating
- Forced Air, Gas
Cooling
- None
Appliances
- Included: Countertop Range, Water Heater
Features
- In-Law Suite, Primary Bedroom - Main Floor, Water Meter
- Flooring: Carpet Free
- Basement: Apartment,Separate Entrance
- Has fireplace: Yes
Interior area
- Living area range: 1100-1500 null
Property
Parking
- Total spaces: 5
- Parking features: Private
- Has attached garage: Yes
Features
- Pool features: None
Lot
- Size: 5,500 Square Feet
Details
- Parcel number: 034750781
- Other equipment: Sump Pump
Construction
Type & style
- Home type: SingleFamily
- Architectural style: Bungalow-Raised
- Property subtype: Single Family Residence
Materials
- Vinyl Siding
- Foundation: Slab
- Roof: Shingle
Utilities & green energy
- Sewer: Sewer
Community & HOA
Location
- Region: Georgina
Financial & listing details
- Annual tax amount: C$4,407
- Date on market: 6/10/2026
WIN-WIN RESULT REALTY INC.
WIN-WIN RESULT REALTY INC.
By pressing Contact Agent, you agree that the real estate professional identified above may call/text you about your search, which may involve use of automated means and pre-recorded/artificial voices. You don't need to consent as a condition of buying any property, goods, or services. Message/data rates may apply. You also agree to our Terms of Use. Zillow does not endorse any real estate professionals. We may share information about your recent and future site activity with your agent to help them understand what you're looking for in a home.
Price history
Price history is unavailable.
Public tax history
Tax history is unavailable.
Climate risks
Neighborhood: L4P
Nearby schools
GreatSchools rating
No schools nearby
We couldn't find any schools near this home.
- C$655,0004 bd2 ba1.2k sqft5 Pineway Ave, Georgina, ON L4P1X8Sold
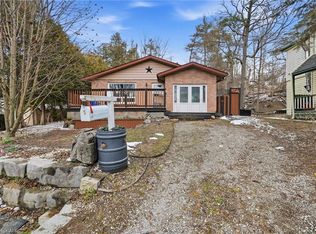
- C$695,0003 bd4 ba-- sqft18 Lancaster Ct, Georgina, ON L4P4A1For Sale

- C$599,9003 bd2 ba-- sqft32 Lancaster Ct, Georgina, ON L4P4A1For Sale

- C$689,9004 bd2 ba-- sqft259 Glenwoods Ave, Georgina, ON L4P2X1For Sale
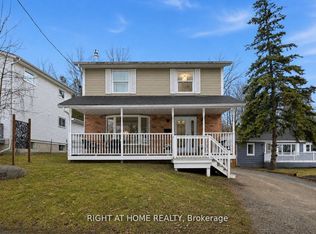
- C$1,690,0006 bd6 ba-- sqft241 Parkway Ave, Georgina, ON L4P2W1New Construction
- C$2,4002 bd1 ba-- sqft261 Parkway Ave, Georgina, ON L4P2W1For Rent
- C$638,0003 bd1 ba-- sqft500 The Queensway S, Georgina, ON L4P2E3For Sale
- C$2,8003 bd2 ba-- sqft276 Glenwoods Ave, Georgina, ON L4P2W8For Rent
Similar homes
- C$638,0003 bd1 ba-- sqft500 The Queensway S, Georgina, ON L4P 2E3For Sale
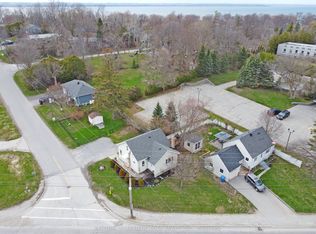 MLS ID #N13247758, CENTURY 21 LEADING EDGE REALTY INC.. TRREB
 - C$655,0004 bd2 ba-- sqft579 Lake Dr S, Georgina, ON L4P 1T2For Sale
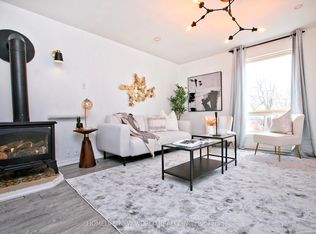 MLS ID #N13134614, HOMELIFE NEW WORLD REALTY INC.. TRREB
 - C$639,0003 bd2 ba-- sqft50 Crittenden Dr, Georgina, ON L4P 4E4For Sale
 MLS ID #N13576194, CENTURY 21 KING`S QUAY REAL ESTATE INC.. TRREB
 - C$620,0003 bd1 ba-- sqft347 Hollywood Dr, Georgina, ON L4P 3A2For Sale
 MLS ID #N13092122, HOMELIFE/CITY HILL REALTY INC.. TRREB
 - C$549,0002 bd1 ba-- sqft139 Cooks Bay Dr, Georgina, ON L4P 2M2For SaleMLS ID #N13465246, HOMELIFE SUPERSTARS REAL ESTATE LIMITED. TRREB
- C$809,0004 bd2 ba-- sqft4 Bay Ct, Georgina, ON L4P 1B3For SaleMLS ID #N13575694, CENTURY 21 LEADING EDGE REALTY INC.. TRREB
- C$449,0002 bd1 ba-- sqft262 The Queensway Rd S, Georgina, ON L4P 2B1For SaleMLS ID #N13524726, REMAX YOUR COMMUNITY REALTY. TRREB
- C$719,0003 bd1 ba-- sqft1654 Metro Rd N, Georgina, ON L0E 1S0For SaleMLS ID #N13219296, CENTURY 21 HERITAGE GROUP LTD.. TRREB
- C$645,0003 bd1 ba-- sqft904 Maplewood Dr, Innisfil, ON L9S 1Y7For SaleMLS ID #N12724866, CENTURY 21 ATRIA REALTY INC.. TRREB
- C$495,0002 bd1 ba-- sqft1014 Barton Ave, Georgina, ON L4P 3E9For SaleMLS ID #N13555036, TRANSGLOBAL REALTY CORP.. TRREB
- C$615,0003 bd2 ba-- sqft10 Sunset Pl, Barrie, ON L4N 0T7For SaleMLS ID #S13596394, KELLER WILLIAMS EXPERIENCE REALTY. TRREB
- C$749,9004 bd2 ba-- sqft505 London Rd, Newmarket, ON L3Y 6E4For SaleMLS ID #N13576596, RIGHT AT HOME REALTY INC.. TRREB
- C$705,0003 bd1 ba-- sqft1672 Saint Johns Rd, Innisfil, ON L9S 1S7For SaleMLS ID #N12939336, SUTTON GROUP INCENTIVE REALTY INC.. TRREB
- C$649,8002 bd1 ba-- sqft26 River Dr, East Gwillimbury, ON L9N 1A6For SaleMLS ID #N12853078, FOREST HILL REAL ESTATE INC.. TRREB
- C$549,9003 bd1 ba-- sqft1002 Lake Dr E, Georgina, ON L0E 1L0For SaleMLS ID #N13238228, REMAX YOUR COMMUNITY REALTY. TRREB
- C$649,0003 bd3 ba1.3k sqft1 McCuaig Ct, Barrie, ON L4M 5S5For SaleMLS ID #40847534, Bryan Jaskolka, Salesperson, CMI REAL ESTATE INC. ITSO
- C$589,9004 bd1 ba-- sqft3039 Poplar Rd, Innisfil, ON L9S 2J9For SaleMLS ID #N13433414, CENTURY 21 B.J. ROTH REALTY LTD., BROKERAGE. TRREB
- C$599,0003 bd1 ba-- sqft15 Poplar Cres, Oro Medonte, ON L0L 1T0For SaleMLS ID #S13492006, HOMELIFE GOLCONDA REALTY INC.. TRREB
- C$770,0004 bd2 ba-- sqft1842 Simcoe Blvd, Innisfil, ON L9S 4N4For SaleMLS ID #N13485062, COLDWELL BANKER THE REAL ESTATE CENTRE. TRREB
- C$529,9002 bd1 ba-- sqft674 Chestnut St, Innisfil, ON L9S 2H7For SaleMLS ID #N13582624, LACEBY REAL ESTATE LIMITED. TRREB
