This spacious and versatile 4 bedroom, 2 bathroom home is perfectly situated just steps from Lake Simcoe. Designed with flexibility in mind, this unique property offers an ideal set up for multi-generational familes, extended family living, or those looking for additional living space and privacy. The bright upper level features a welcoming living area, functional kitchen, comfortable bedrooms and plenty of natural light creating a warm and inviting place to call home. The fully separated lower level offers a self contained 2 bedroom suite with its own living space, providing the perfect accommodation for parents, adult children, guests or potential rental income. Located in the community of Alcona, it is close to all amentities, schools, shopping and commuter routes. Don't miss your opportunity to experience the perfect blend of space, comfort and living in Innisfil.
For sale
C$725,000
1842 Simcoe Blvd, Innisfil, ON L9S 4N4
4beds
2baths
Single Family Residence
Built in ----
0.28 Acres Lot
$-- Zestimate®
C$--/sqft
C$-- HOA
What's special
Bright upper levelFunctional kitchenComfortable bedroomsPlenty of natural lightFully separated lower level
- 92 days
- 17
- 2
Zillow last checked:
Listing updated:
Listed by:
COLDWELL BANKER THE REAL ESTATE CENTRE
Source: TRREB,MLS®#: N13485062 Originating MLS®#: Toronto Regional Real Estate Board
Originating MLS®#: Toronto Regional Real Estate BoardFacts & features
Interior
Bedrooms & bathrooms
- Bedrooms: 4
- Bathrooms: 2
Primary bedroom
- Level: Upper
- Dimensions: 4.2 x 3.38
Bedroom
- Level: Ground
- Dimensions: 3.56 x 2.74
Bedroom
- Level: Ground
- Dimensions: 3.38 x 2.86
Bedroom
- Level: Upper
- Dimensions: 2.95 x 2.25
Dining room
- Level: Upper
- Dimensions: 3.32 x 3.32
Kitchen
- Level: Upper
- Dimensions: 4.6 x 3.38
Kitchen
- Level: Ground
- Dimensions: 5.33 x 3.38
Living room
- Level: Ground
- Dimensions: 3.47 x 2.99
Living room
- Level: Upper
- Dimensions: 5.79 x 3.23
Sunroom
- Level: Upper
- Dimensions: 2.99 x 2.59
Heating
- Forced Air, Gas
Cooling
- Central Air
Features
- In-Law Suite
- Flooring: Carpet Free
- Basement: None
- Has fireplace: Yes
- Fireplace features: Wood Burning Stove
Interior area
- Living area range: 2000-2500 null
Video & virtual tour
Property
Parking
- Total spaces: 6
- Parking features: Private Double
Features
- Stories: 2
- Has private pool: Yes
- Pool features: Above Ground
Lot
- Size: 0.28 Acres
- Features: Cul de Sac/Dead End, Fenced Yard
Details
- Additional structures: Shed
- Parcel number: 580720203
Construction
Type & style
- Home type: SingleFamily
- Property subtype: Single Family Residence
Materials
- Vinyl Siding
- Foundation: Slab
- Roof: Asphalt Shingle
Utilities & green energy
- Sewer: Sewer
Community & HOA
Location
- Region: Innisfil
Financial & listing details
- Annual tax amount: C$4,995
- Date on market: 6/24/2026
Price history
Price history is unavailable.
Public tax history
Tax history is unavailable.
Climate risks
Neighborhood: L9S
Nearby schools
GreatSchools rating
No schools nearby
We couldn't find any schools near this home.
Similar homes
- C$699,9003 bd2 ba-- sqft706 Reid St, Innisfil, ON L9S 2E9For Sale
 MLS ID #N13765088, RE/MAX CROSSTOWN REALTY INC.. TRREB
 - C$749,0004 bd3 ba-- sqft1204 Benson St, Innisfil, ON L9S 1Y5For Sale
 MLS ID #N13613640, ROYAL LEPAGE SIGNATURE REALTY. TRREB
 - C$749,9003 bd1 ba-- sqft201 Parkside Cres, Innisfil, ON L9S 1G2For Sale
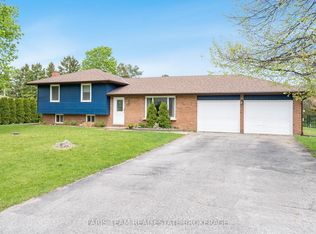 MLS ID #N13659462, FARIS TEAM REAL ESTATE. TRREB
 - C$630,0003 bd1 ba-- sqft2801 Side Road 25, Innisfil, ON L9S 3T2For Sale
 MLS ID #N13736110, RE/MAX WEST REALTY INC.. TRREB
