Top 5 Reasons You Will Love This Home: 1) Beautifully maintained and thoughtfully finished living spaces filled with an abundance of natural light from large windows and a skylight in the kitchen, creating a warm, welcoming, and comfortable atmosphere throughout 2) Charming three-season sunroom offering the perfect space to enjoy morning coffee, unwind with a good book, or simply relax while overlooking the peaceful backyard setting 3) Spacious entertainer's backyard ideal for hosting family gatherings, summer barbeques, and outdoor get-togethers with plenty of room to enjoy outdoor living and create lasting memories 4) Functional and spacious backsplit layout providing multiple levels of comfortable living space, including a finished lower level perfect for a family room, games room, home office, or additional space for growing families, along with several modern updates completed over the years, including select windows, the furnace, bathroom, and kitchen improvements 5) Convenient family-friendly location ideally situated close to schools, public transit, shopping, parks, and everyday amenities, making commuting, errands, and daily living both easy and accessible. 1,174 above grade sq.ft. plus a finished basement and lower level.
For sale
C$699,990
82 Bayview Dr, Barrie, ON L4N 3P1
4beds
3baths
Single Family Residence
Built in ----
5,871 Square Feet Lot
$-- Zestimate®
C$--/sqft
C$-- HOA
What's special
Skylight in the kitchenCharming three-season sunroomPeaceful backyard setting
- 10 days
- 32
- 0
Zillow last checked:
Listing updated:
Listed by:
FARIS TEAM REAL ESTATE
Source: TRREB,MLS®#: S13784338 Originating MLS®#: Toronto Regional Real Estate Board
Originating MLS®#: Toronto Regional Real Estate BoardFacts & features
Interior
Bedrooms & bathrooms
- Bedrooms: 4
- Bathrooms: 3
Heating
- Forced Air, Gas
Cooling
- Central Air
Features
- None
- Basement: Partially Finished,Partial
- Has fireplace: Yes
- Fireplace features: Natural Gas
Interior area
- Living area range: 1100-1500 null
Video & virtual tour
Property
Parking
- Total spaces: 5
- Parking features: Private Double
- Has garage: Yes
Features
- Pool features: None
Lot
- Size: 5,871 Square Feet
- Features: Place Of Worship, Public Transit, School, Rec./Commun.Centre, Irregular Lot
Details
- Additional structures: Fence - Full
- Parcel number: 587530102
Construction
Type & style
- Home type: SingleFamily
- Property subtype: Single Family Residence
Materials
- Aluminum Siding, Brick Front
- Foundation: Concrete Block
- Roof: Asphalt Shingle
Utilities & green energy
- Sewer: Sewer
Community & HOA
Location
- Region: Barrie
Financial & listing details
- Annual tax amount: C$4,743
- Date on market: 9/15/2026
Price history
Price history is unavailable.
Public tax history
Tax history is unavailable.
Climate risks
Neighborhood: Allandale Heights
Nearby schools
GreatSchools rating
No schools nearby
We couldn't find any schools near this home.


Similar homes
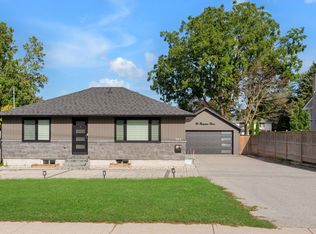
- C$649,9994 bd3 ba-- sqft18 Holgate St, Barrie, ON L4N 2T5For Sale
 MLS ID #S13790074, FARIS TEAM REAL ESTATE. TRREB
 - C$699,9903 bd2 ba-- sqft36 Ridgeway Ave, Barrie, ON L4N 5L2For Sale
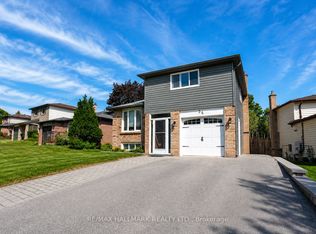 MLS ID #S13774020, RE/MAX HALLMARK REALTY LTD.. TRREB
 - C$724,9004 bd2 ba-- sqft57 Wessenger Dr, Barrie, ON L4N 8P8For Sale
 MLS ID #S13818164, FARIS TEAM REAL ESTATE. TRREB
 - C$699,9004 bd2 ba-- sqft51 Davies Cres, Barrie, ON L4M 2M4For Sale
 MLS ID #S13767862, FARIS TEAM REAL ESTATE. TRREB
