Nestled in a prime pocket of Barrie, this beautifully maintained all-brick raised bungalow offers comfort, convenience, and charm. Located on a quiet, family-friendly street close to schools, parks, recreation facilities, golf, shopping, public transit, and convenient Highway 400 access, this home offers exceptional value, versatile living space, and pride of ownership throughout. Attractive curb appeal is showcased by the classic all-brick exterior, manicured landscaping, attached 2 car garage, and welcoming front entrance. Step inside to discover a bright and functional open-concept main level featuring hardwood flooring throughout the living area, a cozy gas fireplace, and a walkout to the rear deck overlooking the fully fenced backyard perfect for outdoor entertaining, family gatherings, or relaxing evenings. The updated kitchen is both stylish and functional, featuring granite countertops (2020), new tile flooring (2020), and ample cabinetry and workspace. The main floor offers two spacious bedrooms, including a generous primary bedroom, along with an updated 4-piece bathroom showcasing a new tub, shower, and tile flooring (2020).A separate entrance provides access to the fully finished lower level, offering excellent flexibility for extended family, guests, or multi-generational living. This level features an eat-in kitchen, recreation room, two additional bedrooms, a full 4-piece bathroom, laundry area, and abundant storage space. The basement bedroom was enhanced with a new egress window in 2025, adding both functionality and peace of mind. Notable updates include roof shingles (2018), hardwood flooring in the living area (2015), upper-level bedroom flooring (2017), kitchen and bathroom tile flooring (2020), granite kitchen countertops (2020), updated tub and shower (2020), and basement bedroom egress window (2025).Move-in ready and ideally located in one of Barrie's most desirable family neighbourhoods.
For sale
C$749,900
11 Watson Dr, Barrie, ON L4M 6W3
4beds
2baths
Single Family Residence
Built in ----
0 Square Feet Lot
$-- Zestimate®
C$--/sqft
C$-- HOA
What's special
All-brick raised bungalowClassic all-brick exteriorManicured landscapingWelcoming front entranceCozy gas fireplaceAmple cabinetry and workspaceGenerous primary bedroom
- 97 days
- 5
- 0
Zillow last checked:
Listing updated:
Listed by:
PARKER COULTER REALTY BROKERAGE INC.
Source: TRREB,MLS®#: S13561978 Originating MLS®#: Toronto Regional Real Estate Board
Originating MLS®#: Toronto Regional Real Estate BoardFacts & features
Interior
Bedrooms & bathrooms
- Bedrooms: 4
- Bathrooms: 2
Primary bedroom
- Level: Main
- Dimensions: 3.78 x 4.27
Bedroom 2
- Level: Main
- Dimensions: 3.63 x 3.97
Bedroom 3
- Level: Basement
- Dimensions: 3.66 x 4.26
Bedroom 4
- Level: Basement
- Dimensions: 2.93 x 3.2
Bathroom
- Level: Main
- Dimensions: 0 x 0
Bathroom
- Level: Basement
- Dimensions: 0 x 0
Family room
- Level: Main
- Dimensions: 5.36 x 4.36
Foyer
- Level: Main
- Dimensions: 0 x 0
Kitchen
- Level: Main
- Dimensions: 4.36 x 3.02
Kitchen
- Level: Basement
- Dimensions: 4.15 x 3.66
Laundry
- Level: Basement
- Dimensions: 0 x 0
Recreation
- Level: Basement
- Dimensions: 3.87 x 4.18
Heating
- Forced Air, Gas
Cooling
- Central Air
Appliances
- Included: Water Softener
Features
- Guest Accommodations, In-Law Suite, Other
- Basement: Finished,Separate Entrance,Full
- Has fireplace: Yes
- Fireplace features: Electric, Natural Gas
Interior area
- Living area range: 1100-1500 null
Property
Parking
- Total spaces: 4
- Parking features: Private Double
- Has garage: Yes
Features
- Pool features: None
Lot
- Size: 0 Square Feet
- Features: Golf, Park, Public Transit, Rec./Commun.Centre, School, Other, Rectangular Lot
Details
- Additional structures: Fence - Full, Gazebo
- Parcel number: 589281198
Construction
Type & style
- Home type: SingleFamily
- Architectural style: Bungalow-Raised
- Property subtype: Single Family Residence
Materials
- Brick
- Foundation: Poured Concrete
- Roof: Asphalt Shingle
Utilities & green energy
- Sewer: Sewer
Community & HOA
Location
- Region: Barrie
Financial & listing details
- Tax assessed value: C$362,000
- Annual tax amount: C$5,312
- Date on market: 7/14/2026
Price history
Price history is unavailable.
Public tax history
Tax history is unavailable.
Climate risks
Neighborhood: East Bayfield
Nearby schools
GreatSchools rating
No schools nearby
We couldn't find any schools near this home.
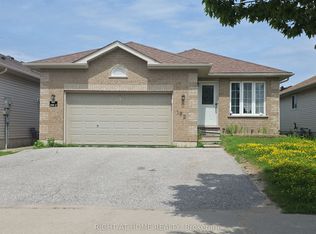


Similar homes
- C$789,0004 bd2 ba-- sqft3 Player Dr, Barrie, ON L4M 6V9For Sale
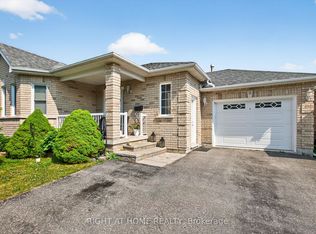 MLS ID #S13800650, RIGHT AT HOME REALTY INC.. TRREB
 - C$729,9003 bd2 ba-- sqft9 Monique Cres, Barrie, ON L4M 6Z3For Sale
 MLS ID #S13591784, HOMELIFE NU-KEY REALTY LTD.. TRREB
 - C$849,0004 bd3 ba-- sqft43 Nicklaus Dr, Barrie, ON L4M 6W5For Sale
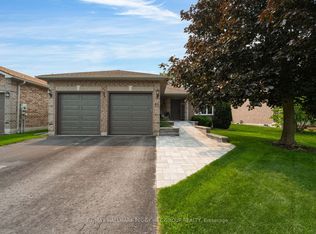 MLS ID #S13713596, RE/MAX HALLMARK PEGGY HILL GROUP REALTY. TRREB
 - C$689,9003 bd3 ba-- sqft13 Lindsay Ct, Barrie, ON L4M 6G5For Sale
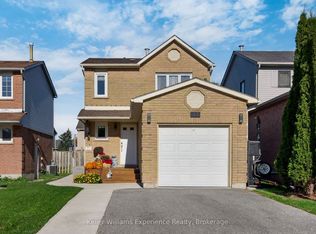 MLS ID #S13871018, Keller Williams Experience Realty. TRREB
