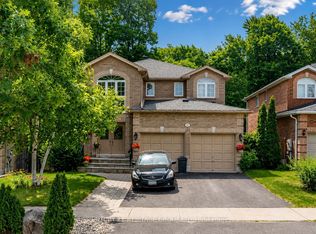
Welcome to 1 Brown Wood Dr, meticulously kept by the original owner, this quality Morra-built 2-storey all brick home is on a 45 x 124 foot lot. Shows well with pride of ownership. Spanning 2200 square feet of finished living space there is room for both relaxation and entertainment. 4 spacious bedrooms, 2.5 baths, providing comfortable accommodation for family and guests. The heart of the home, a good sized eat-in kitchen with stainless steel appliances, is perfect for gatherings with its seamless flow onto the deck into the backyard oasis and overlooking the family room with gas fireplace. Step outside to discover a landscaped retreat featuring a gas heated quality KOHO pool with a deep end plus large patios in the low maintenance back yard. Whether relaxing poolside or enjoying alfresco dining, this private haven promises endless enjoyment. Main floor laundry & inside access to the garage. The special private front entrance patio shaded in the trees is a nice bonus. The unfinished lookout basement is a blank slate, for additional living space or an in-law suite, complemented by oversized windows that flood the area with natural light. Recent improvements include pool heater, salt cell & pump plus a repaved driveway, eavestrough & downspouts and shingles with a 50 year transferrable warranty. Centrally located on a quiet street in Country Club Estates, enjoy proximity to a myriad of amenities including great schools, shopping, dining, recreational facilities, and healthcare services. Easy access to highway 400.
For sale
C$879,900
1 Brown Wood Dr, Barrie, ON L4M 6N4
4beds
3baths
Single Family Residence
Built in ----
5,644 Square Feet Lot
$-- Zestimate®
C$--/sqft
C$-- HOA
What's special
Good sized eat-in kitchenStainless steel appliancesBackyard oasisGas fireplaceLandscaped retreatPrivate havenMain floor laundry
- 11 hours
- 2
- 0
Zillow last checked:
Listing updated:
Listed by:
ROYAL LEPAGE FIRST CONTACT REALTY
Source: TRREB,MLS®#: S13722228 Originating MLS®#: Toronto Regional Real Estate Board
Originating MLS®#: Toronto Regional Real Estate BoardFacts & features
Interior
Bedrooms & bathrooms
- Bedrooms: 4
- Bathrooms: 3
Heating
- Forced Air, Gas
Cooling
- Central Air
Appliances
- Included: Water Heater Owned
Features
- Rough-In Bath, Storage
- Basement: Full,Unfinished
- Has fireplace: Yes
- Fireplace features: Family Room, Natural Gas
Interior area
- Living area range: 2000-2500 null
Video & virtual tour
Property
Parking
- Total spaces: 4
- Parking features: Inside Entrance, Private Double, Garage Door Opener
- Has garage: Yes
Features
- Stories: 2
- Patio & porch: Deck, Patio
- Exterior features: Year Round Living, Landscaped
- Has private pool: Yes
- Pool features: In Ground
Lot
- Size: 5,644 Square Feet
- Features: Fenced Yard, Golf, Hospital, Public Transit, Rec./Commun.Centre, Park, Rectangular Lot
Details
- Additional structures: Fence - Full
- Parcel number: 589710136
- Other equipment: Sump Pump
Construction
Type & style
- Home type: SingleFamily
- Property subtype: Single Family Residence
Materials
- Brick
- Foundation: Poured Concrete
- Roof: Asphalt Shingle
Utilities & green energy
- Sewer: Sewer
Community & HOA
Location
- Region: Barrie
Financial & listing details
- Tax assessed value: C$423,000
- Annual tax amount: C$6,207
- Date on market: 8/28/2026
Price history
Price history is unavailable.
Public tax history
Tax history is unavailable.
Climate risks
Neighborhood: Georgian Drive
Nearby schools
GreatSchools rating
No schools nearby
We couldn't find any schools near this home.


Similar homes
- C$849,0004 bd3 ba-- sqft43 Nicklaus Dr, Barrie, ON L4M 6W5For Sale
 MLS ID #S13713596, RE/MAX HALLMARK PEGGY HILL GROUP REALTY. TRREB
 - C$849,0003 bd2 ba-- sqft60 Willow Landing Rd, Springwater, ON L9X 0P9For Sale
 MLS ID #S13723000, ROYAL LEPAGE FIRST CONTACT REALTY. TRREB
 - C$749,9004 bd2 ba-- sqft11 Watson Dr, Barrie, ON L4M 6W3For Sale
 MLS ID #S13561978, PARKER COULTER REALTY BROKERAGE INC.. TRREB
 - C$759,9003 bd3 ba-- sqft62 Birchwood Dr, Barrie, ON L4M 6X8For Sale
 MLS ID #S12980128, SUTTON GROUP INCENTIVE REALTY INC.. TRREB
