Immaculate all-brick family home on a premium corner lot with fully fenced, pool-sized yard in desirable Sunnidale area. Bright, carpet-free main floor with updated eat-in kitchen featuring new stainless steel appliances and walkout to large deck. Inviting living/dining room features a gas fireplace. The main floor family room provides entertaining options. Upstairs offers a spacious primary bedroom with ensuite, 2 additional bedrooms, full bath & bonus sitting area. Finished basement with separate entrance, rec room with 2nd gas fireplace, kitchen, 4th bedroom, 4-pc bath & 2nd laundry-excellent in-law potential. Added features incl. newer carpet on upper level and cellular blinds. New fire/CO alarm in all three levels (2026), roof (Sept 2025, 15-yr warranty). Furniture can be included. Close to all amenities with the convenience of transit access. Move-in ready!
For sale
C$839,900
1 McDougall Dr, Barrie, ON L4N 7J1
4beds
4baths
Single Family Residence
Built in ----
7,708 Square Feet Lot
$-- Zestimate®
C$--/sqft
C$-- HOA
What's special
All-brick family homePremium corner lotFully fenced pool-sized yardBright carpet-free main floorUpdated eat-in kitchenNew stainless steel appliancesWalkout to large deck
- 138 days |
- 9 |
- 0 |
Zillow last checked:
Listing updated:
Listed by:
COLDWELL BANKER THE REAL ESTATE CENTRE
Source: TRREB,MLS®#: S12905316 Originating MLS®#: Toronto Regional Real Estate Board
Originating MLS®#: Toronto Regional Real Estate BoardFacts & features
Interior
Bedrooms & bathrooms
- Bedrooms: 4
- Bathrooms: 4
Primary bedroom
- Level: Second
- Dimensions: 5.35 x 3.33
Bedroom
- Level: Basement
- Dimensions: 6.33 x 4.28
Bedroom 2
- Level: Second
- Dimensions: 3.4 x 3.13
Bedroom 3
- Level: Second
- Dimensions: 3.13 x 2.64
Breakfast
- Level: Main
- Dimensions: 3.93 x 2.15
Dining room
- Level: Main
- Dimensions: 4.55 x 3.32
Kitchen
- Level: Main
- Dimensions: 3 x 2.71
Living room
- Level: Main
- Dimensions: 7.19 x 3.3
Other
- Level: Basement
- Dimensions: 6 x 3.43
Recreation
- Level: Basement
- Dimensions: 6.33 x 4.28
Heating
- Forced Air, Gas
Cooling
- Central Air
Appliances
- Included: Built-In Oven, Water Heater, Water Purifier, Water Treatment
Features
- In-Law Capability, Floor Drain
- Basement: Finished,Separate Entrance
- Has fireplace: Yes
- Fireplace features: Natural Gas
Interior area
- Living area range: 1500-2000 null
Video & virtual tour
Property
Parking
- Total spaces: 4
- Parking features: Garage Door Opener
- Has garage: Yes
Features
- Stories: 2
- Pool features: None
Lot
- Size: 7,708 Square Feet
- Features: Fenced Yard, Hospital, Park, Place Of Worship, Public Transit, Rec./Commun.Centre
Details
- Additional structures: Garden Shed
- Parcel number: 588990031
- Other equipment: Sump Pump
Construction
Type & style
- Home type: SingleFamily
- Property subtype: Single Family Residence
Materials
- Brick
- Foundation: Concrete Block
- Roof: Asphalt Shingle
Utilities & green energy
- Sewer: Sewer
Community & HOA
Community
- Security: Carbon Monoxide Detector(s), Other, Smoke Detector(s)
Location
- Region: Barrie
Financial & listing details
- Annual tax amount: C$4,927
- Date on market: 3/20/2026
C
COLDWELL BANKER THE REAL ESTATE CENTRE
By pressing Contact Agent, you agree that the real estate professional identified above may call/text you about your search, which may involve use of automated means and pre-recorded/artificial voices. You don't need to consent as a condition of buying any property, goods, or services. Message/data rates may apply. You also agree to our Terms of Use. Zillow does not endorse any real estate professionals. We may share information about your recent and future site activity with your agent to help them understand what you're looking for in a home.
Price history
Price history is unavailable.
Public tax history
Tax history is unavailable.
Climate risks
Neighborhood: West Bayfield
Nearby schools
GreatSchools rating
No schools nearby
We couldn't find any schools near this home.
- C$750,0005 bd4 ba-- sqft24 Shortreed Ct, Barrie, ON L4N7H8For Sale

- C$799,9004 bd3 ba-- sqft105 Oren Blvd, Barrie, ON L4N4M3For Sale
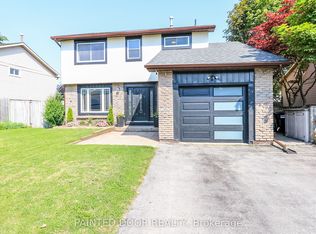
- C$599,0005 bd3 ba-- sqft113 Oren Blvd, Barrie, ON L4N4M3For Sale

- C$--3 bd2 ba-- sqft24 Coles St, Barrie, ON L4N5W8Off Market
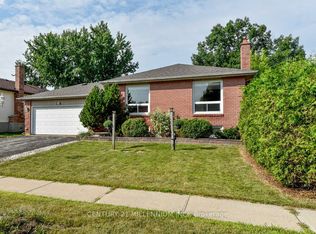
- C$727,0004 bd2 ba1.1k sqft22 Coles St, Barrie, ON L4N5W8Sold
- C$679,0004 bd3 ba-- sqft182 Kozlov St, Barrie, ON L4N7H5For Sale
- C$475,0003 bd2 ba-- sqft165 Kozlov St #43, Barrie, ON L4N7M7For Sale
- C$449,9993 bd2 ba-- sqft165 Kozlov St #2, Barrie, ON L4N7M7For Sale
Similar homes
- C$848,0004 bd2 ba-- sqft526 Leacock Dr, Barrie, ON L4N 7A5For Sale
 MLS ID #S13588542, KELLER WILLIAMS EXPERIENCE REALTY. TRREB
 - C$799,9004 bd4 ba-- sqft4 Dunnett Dr, Barrie, ON L4N 0H8For Sale
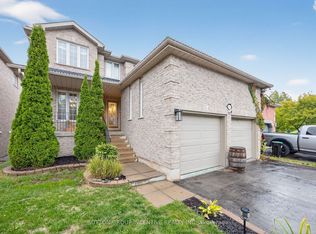 MLS ID #S13639488, SUTTON GROUP INCENTIVE REALTY INC.. TRREB
 - C$899,0004 bd4 ba-- sqft267 Kozlov St, Barrie, ON L4N 6R7For Sale
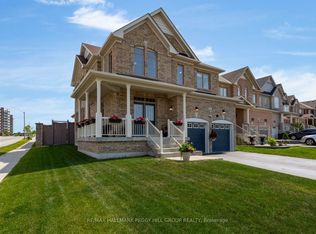 MLS ID #S13566796, RE/MAX HALLMARK PEGGY HILL GROUP REALTY. TRREB
 - C$699,9004 bd2 ba-- sqft6 Ford St, Barrie, ON L4N 5X2For Sale
 MLS ID #S13423916, CENTURY 21 B.J. ROTH REALTY LTD., BROKERAGE. TRREB
 - C$799,0004 bd4 ba-- sqft31 Logan Ct, Barrie, ON L4N 8G9For SaleMLS ID #S13634496, RE/MAX CROSSTOWN REALTY INC.. TRREB
- C$724,9993 bd3 ba-- sqft12 Bothwell Cres, Barrie, ON L4M 2S6For SaleMLS ID #S13637100, CENTURY 21 B.J. ROTH REALTY LTD., BROKERAGE. TRREB
- C$819,0004 bd4 ba-- sqft215 Mary Anne Dr, Barrie, ON L4N 4T1For SaleMLS ID #S13634290, REAL BROKER ONTARIO LTD.. TRREB
- C$759,0005 bd4 ba-- sqft255 Pringle Dr, Barrie, ON L4N 0P4For SaleMLS ID #S13625384, SUTTON GROUP INCENTIVE REALTY INC.. TRREB
- C$864,9003 bd2 ba-- sqft60 Willow Landing Rd, Springwater, ON L9X 0P9For SaleMLS ID #S13618066, ROYAL LEPAGE FIRST CONTACT REALTY. TRREB
- C$879,9004 bd2 ba-- sqft10 Duckworth St, Barrie, ON L4M 3V8For SaleMLS ID #S13603554, RE/MAX HALLMARK PEGGY HILL GROUP REALTY. TRREB
- C$799,9004 bd3 ba-- sqft101 Lions Gate Blvd, Barrie, ON L4M 7E5For SaleMLS ID #S13454544, SUTTON GROUP INCENTIVE REALTY INC.. TRREB
- C$749,9004 bd2 ba-- sqft11 Watson Dr, Barrie, ON L4M 6W3For SaleMLS ID #S13561978, PARKER COULTER REALTY BROKERAGE INC.. TRREB
- C$639,0003 bd2 ba-- sqft226 Lillian Cres, Barrie, ON L4N 5Y8For SaleMLS ID #S13604802, CENTURY 21 HERITAGE GROUP LTD.. TRREB
- C$619,9003 bd3 ba-- sqft46 Pearcey Cres, Barrie, ON L4N 6R8For SaleMLS ID #S13635734, COLDWELL BANKER THE REAL ESTATE CENTRE. TRREB
- C$899,0005 bd4 ba-- sqft21 Silvercreek Cres, Barrie, ON L4N 0Z8For SaleMLS ID #S13618764, CENTURY 21 HERITAGE GROUP LTD.. TRREB
- C$639,9004 bd2 ba-- sqft46 Jones Dr, Barrie, ON L4M 6H7For SaleMLS ID #S13637992, ROYAL LEPAGE FIRST CONTACT REALTY. TRREB
- C$799,0004 bd3 ba-- sqft124 Tunbridge Rd, Barrie, ON L4M 6T1For SaleMLS ID #S12993712, KELLER WILLIAMS EXPERIENCE REALTY. TRREB
- C$829,9003 bd2 ba-- sqft57 Kingsridge Rd, Barrie, ON L4N 8V2For SaleMLS ID #S13556172, REMAX YOUR COMMUNITY REALTY. TRREB
- C$849,9005 bd4 ba-- sqft1 Dixon Ct, Barrie, ON L4N 7H1For SaleMLS ID #S13513910, ONE PERCENT REALTY LTD.. TRREB
- C$875,0004 bd3 ba-- sqft41 Russell Hill Dr, Barrie, ON L4N 0C2For SaleMLS ID #S13619534, RE/MAX CROSSTOWN REALTY INC.. TRREB
