Welcome to this beautifully maintained 2+1 bedroom, 3 (full) bathroom home featuring a vacant registered legal second suite with its own separate entrance. Tucked away in one of Barrie's charming east-end neighbourhoods on a fully fenced 55 x 110 ft. lot with a detached garage, this property offers the perfect blend of comfort, versatility & pride of ownership. Lovingly maintained & thoughtfully updated over the years, this home showcases the perfect balance of character, functionality & modern improvements. The updated kitchen (2023), renovated ensuite with new flooring, vanity & toilet (2024), custom window coverings (2024), & the beautifully renovated lower level (2026) all reflect the exceptional care that's gone into this property. Basement waterproofing with a backup sump pump & generator hookup (2026) provides peace of mind for years to come. Other major updates include the roof, furnace, air conditioner & windows. The registered legal second suite, with its own separate entrance, offers a bright one-bedroom, one-bathroom layout that's ideal for generating rental income, accommodating extended family, welcoming long-term guests, or providing flexibility for the future. Whether you're looking to offset your mortgage or create a comfortable space for loved ones, this feature truly sets this home apart. The fully fenced backyard offers plenty of space to entertain, garden, watch the kids play, or unwind under the gazebo after a long day. From the charming curb appeal to the thoughtful updates throughout, it's clear this home has been genuinely loved & exceptionally cared for. Minutes from schools, parks, shopping, restaurants & convenient highway access, this is more than just a house, it's a place you'll be proud to call home. Please note: The lower-level renovation is in its final stages. Professional photos of the finished apartment will be uploaded early next week.
For sale
C$749,900
12 Bothwell Cres, Barrie, ON L4M 2S6
3beds
3baths
Single Family Residence
Built in ----
6,050 Square Feet Lot
$-- Zestimate®
C$--/sqft
C$-- HOA
What's special
Detached garageBeautifully renovated lower levelCharming curb appeal
- 2 hours |
- 2 |
- 0 |
Zillow last checked:
Listing updated:
Listed by:
CENTURY 21 B.J. ROTH REALTY LTD., BROKERAGE
Source: TRREB,MLS®#: S13598552 Originating MLS®#: Toronto Regional Real Estate Board
Originating MLS®#: Toronto Regional Real Estate BoardFacts & features
Interior
Bedrooms & bathrooms
- Bedrooms: 3
- Bathrooms: 3
Heating
- Forced Air, Gas
Cooling
- Central Air
Appliances
- Included: Water Heater Owned
Features
- Primary Bedroom - Main Floor
- Flooring: Carpet Free
- Basement: Apartment,Full
- Has fireplace: No
Interior area
- Living area range: 700-1100 null
Property
Parking
- Total spaces: 5
- Parking features: Private, Garage Door Opener
- Has garage: Yes
Features
- Patio & porch: Deck, Patio
- Exterior features: Landscaped
- Pool features: None
Lot
- Size: 6,050 Square Feet
- Features: Fenced Yard, Hospital, Park, Public Transit, School
Details
- Parcel number: 588110181
- Other equipment: Sump Pump
Construction
Type & style
- Home type: SingleFamily
- Architectural style: Bungalow-Raised
- Property subtype: Single Family Residence
Materials
- Brick
- Foundation: Concrete
- Roof: Asphalt Shingle
Utilities & green energy
- Sewer: Sewer
Community & HOA
Location
- Region: Barrie
Financial & listing details
- Annual tax amount: C$5,209
- Date on market: 7/23/2026
CENTURY 21 B.J. ROTH REALTY LTD., BROKERAGE
CENTURY 21 B.J. ROTH REALTY LTD., BROKERAGE
By pressing Contact Agent, you agree that the real estate professional identified above may call/text you about your search, which may involve use of automated means and pre-recorded/artificial voices. You don't need to consent as a condition of buying any property, goods, or services. Message/data rates may apply. You also agree to our Terms of Use. Zillow does not endorse any real estate professionals. We may share information about your recent and future site activity with your agent to help them understand what you're looking for in a home.
Price history
Price history is unavailable.
Public tax history
Tax history is unavailable.
Climate risks
Neighborhood: Wellington
Nearby schools
GreatSchools rating
No schools nearby
We couldn't find any schools near this home.
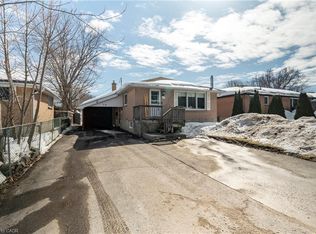
- C$720,0004 bd2 ba1k sqft34 Bothwell Cres, Barrie, ON L4M2S6Sold
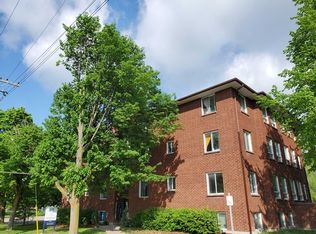
- C$--2 bd1 ba767 sqft170 Grove St E #17, Barrie, ON L4M2P7Off Market
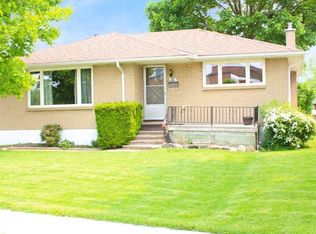
- C$555,0004 bd2 ba1k sqft51 Davidson St, Barrie, ON L4M3S1Sold
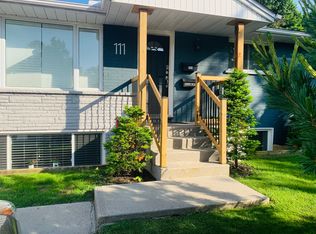
- C$--3 bd1 ba1k sqft111 Rose St, Barrie, ON L4M2T6Off Market
- C$--2 bd1 ba770 sqft170 Grove St E #203, Barrie, ON L4M2P7Off Market
- C$--2 bd1 ba-- sqft170 Grove St E #2, Barrie, ON L4M2P7Off Market
- C$--2 bd1 ba760 sqft170 Grove St E #2-BEDROOM, Barrie, ON L4M2P7Off Market
- C$--2 bd1 ba760 sqft170 Grove St E #1337667, Barrie, ON L4M2P7Off Market
Similar homes
- C$729,9003 bd2 ba-- sqft7 Oakley Park Sq, Barrie, ON L4M 2J9For Sale
 MLS ID #S13562070, PARKER COULTER REALTY BROKERAGE INC.. TRREB
 - C$647,0005 bd2 ba-- sqft26 Shannon St, Barrie, ON L4M 2K8For Sale
 MLS ID #S13587300, SUTTON GROUP-ADMIRAL REALTY INC.. TRREB
 - C$674,9005 bd2 ba-- sqft9 Melrose Ave, Barrie, ON L4M 2A5For Sale
 MLS ID #S13586070, RE/MAX HALLMARK CHAY REALTY. TRREB
 - C$734,9003 bd3 ba-- sqft176 B Collier St, Barrie, ON L4M 1H7For Sale
 MLS ID #S13593814, RE/MAX HALLMARK PEGGY HILL GROUP REALTY. TRREB
 - C$649,9005 bd3 ba-- sqft49 Daphne Cres, Barrie, ON L4M 2Y7For SaleMLS ID #S13598260, KELLER WILLIAMS EXPERIENCE REALTY. TRREB
- C$785,0005 bd3 ba-- sqft1 Ottaway Ave, Barrie, ON L4M 2W6For SaleMLS ID #S13571160, CENTURY 21 B.J. ROTH REALTY LTD., BROKERAGE. TRREB
- C$649,9005 bd2 ba-- sqft38 Lay St, Barrie, ON L4M 4A7For SaleMLS ID #S13592070, RARE REAL ESTATE. TRREB
- C$679,0004 bd2 ba-- sqft68 Ottaway Ave, Barrie, ON L4M 2X2For SaleMLS ID #S13530740, ENGEL & VOLKERS BARRIE. TRREB
- C$729,9993 bd2 ba-- sqft66 Marion Cres, Barrie, ON L4M 2L3For SaleMLS ID #S13433084, RE/MAX EXCEL TITAN. TRREB
- C$789,9004 bd2 ba-- sqft51 Davies Cres, Barrie, ON L4M 2M4For SaleMLS ID #S13570378, FARIS TEAM REAL ESTATE. TRREB
- C$479,9003 bd2 ba-- sqft348 Grove St E, Barrie, ON L4M 2R5For SaleMLS ID #S13592038, RE/MAX HALLMARK CHAY REALTY. TRREB
- C$749,9904 bd2 ba-- sqft16 Davies Cres, Barrie, ON L4M 2M3For SaleMLS ID #S12978916, Chestnut Park Real Estate. TRREB
- C$849,9005 bd3 ba-- sqft174 Owen St, Barrie, ON L4M 3H9For SaleMLS ID #S13529176, ROYAL LEPAGE ELITE REALTY. TRREB
- C$775,0004 bd2 ba-- sqft84 Wellington St E, Barrie, ON L4M 2C4For SaleMLS ID #S12997994, RE/MAX HALLMARK REALTY LTD.. TRREB
- C$629,9005 bd2 ba-- sqft22 Peregrine Rd, Barrie, ON L4M 6P9For SaleMLS ID #S13584338, SUTTON GROUP INCENTIVE REALTY INC.. TRREB
- C$775,0003 bd2 ba-- sqft30 Eugenia St, Barrie, ON L4M 1P8For SaleMLS ID #S13543680, RE/MAX HALLMARK PEGGY HILL GROUP REALTY. TRREB
- C$618,8003 bd2 ba-- sqft97 Rose St, Barrie, ON L4M 2T6For SaleMLS ID #S13144046, LPT REALTY. TRREB
- C$759,0004 bd2 ba-- sqft103 Rodney St, Barrie, ON L4M 4C2For SaleMLS ID #S13066872, ROYAL LEPAGE FIRST CONTACT REALTY. TRREB
- C$689,9992 bd3 ba-- sqft70 Gunn St, Barrie, ON L4M 2H5For SaleMLS ID #S13092780, COMFREE. TRREB
- C$699,9003 bd3 ba-- sqft99 Cardinal St, Barrie, ON L4M 6G1For SaleMLS ID #S13528270, CENTURY 21 B.J. ROTH REALTY LTD., BROKERAGE. TRREB
