Beautifully modernized from floor to ceiling, this stunning 4-level sidesplit is nestled on a quiet cul-de-sac in one of Barrie's most desirable family-friendly neighbourhoods. Offering a functional layout with fewer stairs than a traditional two-storey home, this property combines modern style, comfort, and convenience. Situated on a large pie-shaped lot surrounded by mature trees and well-maintained gardens, this home features two storage sheds and a spacious new deck, creating the perfect outdoor retreat for dining, entertaining, or relaxing around the fire pit. Backing onto a quiet commercial property with no residential neighbours directly behind, the backyard offers added privacy and a peaceful open setting. Exceptional curb appeal is enhanced by a welcoming covered front porch and a long paved driveway. The bright, open-concept main level is filled with natural light from oversized windows and features beautiful hardwood flooring, a soaring cathedral ceiling, and a cozy fireplace that adds warmth and charm to the living space. The beautifully updated kitchen showcases quartz countertops, a large cent island, built-in appliances, making it ideal for both everyday living and entertaining. Offering 3+2 bedrooms, multiple living spaces, and a finished recreation room, this home provides plenty of room for growing families. Ideally located within walking distance to schools and just minutes from Bayfield Street shopping, downtown Barrie, waterfront parks and beaches, with easy access to Highway 400 for commuters. Move-in ready and well maintained, this rare opportunity offers a fully updated home in an exceptional location, just minutes from the beautiful waterfront and the shores of Kempenfelt Bay
For sale
C$785,000
1 Ottaway Ave, Barrie, ON L4M 2W6
5beds
3baths
Single Family Residence
Built in ----
7,757 Square Feet Lot
$-- Zestimate®
C$--/sqft
C$-- HOA
What's special
Quiet cul-de-sacLarge pie-shaped lotSurrounded by mature treesWell-maintained gardensTwo storage shedsSpacious new deckExceptional curb appeal
- 3 days |
- 3 |
- 1 |
Zillow last checked:
Listing updated:
Listed by:
CENTURY 21 B.J. ROTH REALTY LTD., BROKERAGE
Source: TRREB,MLS®#: S13571160 Originating MLS®#: Toronto Regional Real Estate Board
Originating MLS®#: Toronto Regional Real Estate BoardFacts & features
Interior
Bedrooms & bathrooms
- Bedrooms: 5
- Bathrooms: 3
Heating
- Forced Air, Gas
Cooling
- Central Air
Appliances
- Included: Water Heater
Features
- In-Law Capability
- Basement: Finished
- Has fireplace: Yes
Interior area
- Living area range: 1100-1500 null
Video & virtual tour
Property
Parking
- Total spaces: 3
- Parking features: Garage Door Opener
- Has garage: Yes
Features
- Pool features: None
Lot
- Size: 7,757 Square Feet
- Features: Pie Shaped Lot
Details
- Parcel number: 588100106
- Other equipment: Sump Pump, Generator - Partial
Construction
Type & style
- Home type: SingleFamily
- Property subtype: Single Family Residence
Materials
- Brick, Wood
- Foundation: Poured Concrete
- Roof: Asphalt Shingle
Utilities & green energy
- Sewer: Sewer
Community & HOA
Location
- Region: Barrie
Financial & listing details
- Annual tax amount: C$4,730
- Date on market: 7/16/2026
CENTURY 21 B.J. ROTH REALTY LTD., BROKERAGE
CENTURY 21 B.J. ROTH REALTY LTD., BROKERAGE
By pressing Contact Agent, you agree that the real estate professional identified above may call/text you about your search, which may involve use of automated means and pre-recorded/artificial voices. You don't need to consent as a condition of buying any property, goods, or services. Message/data rates may apply. You also agree to our Terms of Use. Zillow does not endorse any real estate professionals. We may share information about your recent and future site activity with your agent to help them understand what you're looking for in a home.
Price history
Price history is unavailable.
Public tax history
Tax history is unavailable.
Climate risks
Neighborhood: Wellington
Nearby schools
GreatSchools rating
No schools nearby
We couldn't find any schools near this home.
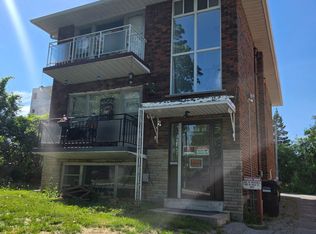
- C$1,7002 bd1 ba-- sqft42 Rose St #1, Barrie, ON L4M2T2For Rent
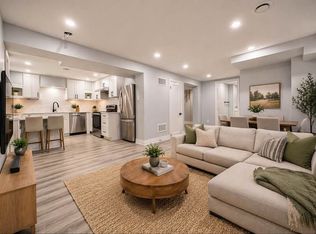
- C$--2 bd1 ba800 sqft66 Rose St #BASEMENT, Barrie, ON L4M2T2Off Market
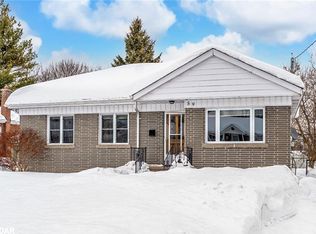
- C$640,0003 bd2 ba1k sqft59 Newton St, Barrie, ON L4M3N4Sold
- C$--1 bd1 ba700 sqft19 Agnes St #2, Barrie, ON L4M2S3Off Market
- C$2,3003 bd1 ba-- sqft29 Baker Cres, Barrie, ON L4M3J4For Rent
- C$650,0003 bd2 ba1.3k sqft46 Patricia Ave, Barrie, ON L4M5S6Sold
- C$450,0003 bd2 ba1k sqft63 Ferris Ln #A6, Barrie, ON L4M5C4Sold
- C$409,9003 bd2 ba-- sqft63 Ferris Ln #E3, Barrie, ON L4M5C4For Sale
Similar homes
- C$694,9006 bd2 ba-- sqft275 Grove St E, Barrie, ON L4M 2R2For Sale
 MLS ID #S13576034, SAVE MAX SUPERSTARS. TRREB
 - C$849,9005 bd3 ba-- sqft174 Owen St, Barrie, ON L4M 3H9For Sale
 MLS ID #S13529176, ROYAL LEPAGE ELITE REALTY. TRREB
 - C$824,9005 bd2 ba-- sqft246 Sunnidale Rd, Barrie, ON L4N 5N9For Sale
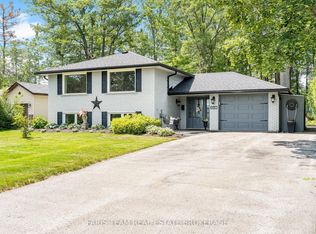 MLS ID #S13544864, FARIS TEAM REAL ESTATE. TRREB
 - C$729,9003 bd2 ba-- sqft7 Oakley Park Sq, Barrie, ON L4M 2J9For Sale
 MLS ID #S13562070, PARKER COULTER REALTY BROKERAGE INC.. TRREB
 - C$679,0004 bd2 ba-- sqft68 Ottaway Ave, Barrie, ON L4M 2X2For SaleMLS ID #S13530740, ENGEL & VOLKERS BARRIE. TRREB
- C$889,9008 bd4 ba-- sqft65 Ottaway Ave, Barrie, ON L4M 2X1For SaleMLS ID #S13565306, REAL BROKER ONTARIO LTD.. TRREB
- C$679,0005 bd3 ba-- sqft27 Daphne Cres, Barrie, ON L4M 2Y7For SaleMLS ID #S13449640, ROYAL LEPAGE SIGNATURE REALTY. TRREB
- C$775,0004 bd2 ba-- sqft84 Wellington St E, Barrie, ON L4M 2C4For SaleMLS ID #S12997994, RE/MAX HALLMARK REALTY LTD.. TRREB
- C$830,0006 bd4 ba-- sqft40 Penetang St, Barrie, ON L4M 1V6For SaleMLS ID #S13463406, ROYAL LEPAGE FLOWER CITY REALTY. TRREB
- C$729,0004 bd2 ba-- sqft131 Oren Blvd, Barrie, ON L4N 4M3For SaleMLS ID #S13542034, FOREST HILL REAL ESTATE INC.. TRREB
- C$599,9994 bd3 ba-- sqft54 Ferris Ln, Barrie, ON L4M 2Y3For SaleMLS ID #S13549822, PARKER COULTER REALTY BROKERAGE INC.. TRREB
- C$589,9004 bd3 ba-- sqft139 Kozlov St, Barrie, ON L4N 4R1For SaleMLS ID #S13572486, CENTURY 21 B.J. ROTH REALTY LTD., BROKERAGE. TRREB
- C$630,0003 bd2 ba-- sqft104 Eccles St N, Barrie, ON L4N 1Y7For SaleMLS ID #S13570318, ROYAL LEPAGE FIRST CONTACT REALTY. TRREB
- C$614,9003 bd2 ba-- sqft63 Heather St, Barrie, ON L4N 4M9For SaleMLS ID #S13580098, SUTTON GROUP INCENTIVE REALTY INC.. TRREB
- C$674,0005 bd2 ba-- sqft26 Shannon St, Barrie, ON L4M 2K8For SaleMLS ID #S13492412, SUTTON GROUP-ADMIRAL REALTY INC.. TRREB
- C$775,0003 bd2 ba-- sqft30 Eugenia St, Barrie, ON L4M 1P8For SaleMLS ID #S13543680, RE/MAX HALLMARK PEGGY HILL GROUP REALTY. TRREB
- C$529,0004 bd2 ba-- sqft12 Robin Ct, Barrie, ON L4M 5M1For SaleMLS ID #S13572254, RE/MAX REALTRON REALTY INC.. TRREB
- C$629,9003 bd2 ba-- sqft470 Saint Vincent St, Barrie, ON L4M 6T5For SaleMLS ID #S13579100, RE/MAX RIGHT MOVE. TRREB
- C$629,0005 bd2 ba-- sqft36 Cynthia Ct E, Barrie, ON L4M 2X4For SaleMLS ID #S13530952, CENTURY 21 B.J. ROTH REALTY LTD., BROKERAGE. TRREB
- C$749,9004 bd2 ba-- sqft60 Heather St, Barrie, ON L4N 4N1For SaleMLS ID #S13416148, RIGHT AT HOME REALTY INC.. TRREB
