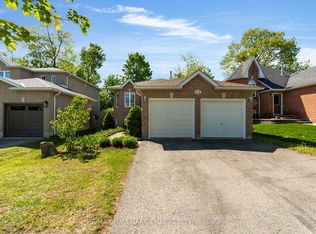
Welcome to 66 Marion Cres, a beautifully renovated home offering exeptional varsatility, quality craftmanship, and an unbeatable location. This move-in ready property features stuning custom carpentry throughout, including custom closets on both the main and lower level. The bright and spacois layout is complemented by a fully finished basement with two separate enterances and two bedrooms,sub floors to keep it warm, providing excellent potentisl for extended family living or an in-law suite or great investment opportunity. Step outside to your private backyard oasis featuring a 16" x 32" inground pool, perfect for summer entertaining and family enjoyment. Conveniently located within walking distance to public school, Geogian College, shopping center, while offering quick access to highway 400 ( Just 2 minutes away ) for easy commuting. A rare opportunity to own a fully updated home with incredible flexibility, outstanding outdoor space and a prime location.
For sale
C$729,999
66 Marion Cres, Barrie, ON L4M 2L3
3beds
2baths
Single Family Residence
Built in ----
6,713 Square Feet Lot
$-- Zestimate®
C$--/sqft
C$-- HOA
What's special
Beautifully renovated homeFully finished basementPrivate backyard oasisFully updated homeOutstanding outdoor space
- 71 days |
- 7 |
- 1 |
Zillow last checked:
Listing updated:
Listed by:
RE/MAX EXCEL TITAN
Source: TRREB,MLS®#: S13433084 Originating MLS®#: Toronto Regional Real Estate Board
Originating MLS®#: Toronto Regional Real Estate BoardFacts & features
Interior
Bedrooms & bathrooms
- Bedrooms: 3
- Bathrooms: 2
Heating
- Forced Air, Gas
Cooling
- Central Air
Appliances
- Included: Water Heater
Features
- Flooring: Accessory Apartment, Carpet Free
- Basement: Finished,Full,Separate Entrance,Walk-Out Access
- Has fireplace: Yes
- Fireplace features: Electric, Living Room
Interior area
- Living area range: 1100-1500 null
Property
Parking
- Total spaces: 4
Accessibility
- Accessibility features: Open Floor Plan
Features
- Patio & porch: Deck, Patio, Porch
- Has private pool: Yes
- Pool features: In Ground
Lot
- Size: 6,713 Square Feet
- Features: Hospital, Fenced Yard, School
Details
- Additional structures: Shed
- Parcel number: 588250093
- Other equipment: Sump Pump
Construction
Type & style
- Home type: SingleFamily
- Architectural style: Bungalow
- Property subtype: Single Family Residence
Materials
- Brick
- Foundation: Concrete Block
- Roof: Shingle
Utilities & green energy
- Sewer: Sewer
Community & HOA
Community
- Security: Carbon Monoxide Detector(s), Smoke Detector(s)
Location
- Region: Barrie
Financial & listing details
- Annual tax amount: C$4,941
- Date on market: 6/11/2026
Price history
Price history is unavailable.
Public tax history
Tax history is unavailable.
Climate risks
Neighborhood: Wellington
Nearby schools
GreatSchools rating
No schools nearby
We couldn't find any schools near this home.
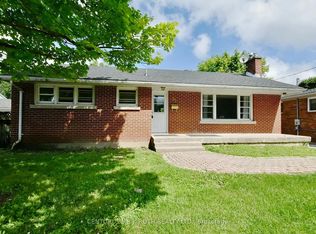
- C$--1 bd1 ba900 sqft32 Shannon St #LL, Barrie, ON L4M2K8Off Market
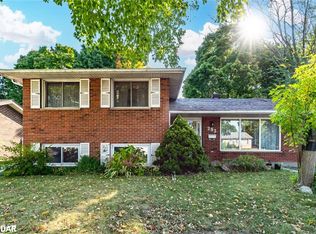
- C$650,0004 bd2 ba1.1k sqft293 Duckworth St, Barrie, ON L4M3X5Sold
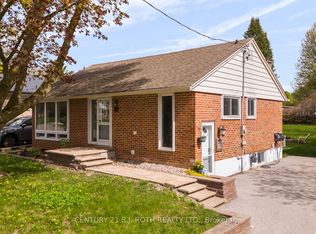
- C$1,9002 bd1 ba-- sqft243 Wellington St E, Barrie, ON L4M2E4For Rent
- C$1,8001 bd1 ba-- sqft240 Wellington St E, Barrie, ON L4M2E3For Rent

- C$514,0004 bd2 ba-- sqft16 Steel St, Barrie, ON L4M2E5For Sale
- C$--3 bd1 ba1.2k sqft19 Howard Cres, Barrie, ON L4M2L7Off Market
- C$--1 bd1 ba850 sqft19 Marion Cres, Barrie, ON L4M2L4Off Market
- C$649,9005 bd2 ba-- sqft38 Lay St, Barrie, ON L4M4A7For Sale
Similar homes
- C$595,0005 bd2 ba-- sqft27 Sylvia St, Barrie, ON L4M 5J2For Sale
 MLS ID #S13636078, RE/MAX GOLD REALTY INC.. TRREB
 - C$569,9004 bd2 ba-- sqft174 Saint Vincent St, Barrie, ON L4M 3Z2For Sale
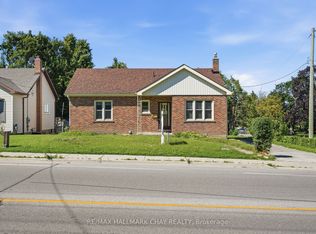 MLS ID #S13624994, RE/MAX HALLMARK CHAY REALTY. TRREB
 - C$698,0004 bd2 ba-- sqft68 Drury Ln, Barrie, ON L4M 3C8For Sale
 MLS ID #S13056936, RE/MAX HALLMARK CHAY REALTY. TRREB
 - C$689,0003 bd2 ba-- sqft63 Masters Dr, Barrie, ON L4M 6W9For Sale
 MLS ID #S13218394, RE/MAX HALLMARK CHAY REALTY. TRREB
 - C$899,0005 bd4 ba-- sqft43 Amelia St S, Barrie, ON L4M 1M5For SaleMLS ID #S13636338, EXP REALTY. TRREB
- C$699,0004 bd3 ba-- sqft6 Booth Ln, Barrie, ON L4N 0S4For SaleMLS ID #S13630100, EXP REALTY. TRREB
- C$680,0003 bd2 ba-- sqft129 Chalmers Dr, Barrie, ON L4N 8W4For SaleMLS ID #S13468330, RE/MAX PREMIER INC.. TRREB
- C$629,9003 bd2 ba-- sqft470 Saint Vincent St, Barrie, ON L4M 6T5For SaleMLS ID #S13579100, RE/MAX RIGHT MOVE. TRREB
- C$649,9003 bd3 ba-- sqft86 Trillium Cres, Barrie, ON L4N 5K3For SaleMLS ID #S13641180, RE/MAX HALLMARK CHAY REALTY. TRREB
- C$679,0004 bd3 ba-- sqft182 Kozlov St, Barrie, ON L4N 7H5For SaleMLS ID #S13620578, RE/MAX HALLMARK CHAY REALTY. TRREB
- C$679,9003 bd2 ba-- sqft17 Benjamin Ln, Barrie, ON L4N 0S3For SaleMLS ID #S13544898, RE/MAX HALLMARK CHAY REALTY. TRREB
- C$749,0004 bd3 ba-- sqft5 Humber St, Barrie, ON L4N 5S4For SaleMLS ID #S13484304, RE/MAX PREMIER INC.. TRREB
- C$784,9003 bd3 ba-- sqft57 Dean Ave, Barrie, ON L4N 0C2For SaleMLS ID #S13423166, EXP REALTY. TRREB
- C$939,9005 bd4 ba-- sqft69 Rodney St, Barrie, ON L4M 4B8For SaleMLS ID #S13430118, RE/MAX HALLMARK CHAY REALTY. TRREB
- C$699,9003 bd2 ba-- sqft3211 Cove Ave, Innisfil, ON L9S 2K7For SaleMLS ID #N13507902, RE/MAX EXPERTS. TRREB
- C$799,9996 bd4 ba-- sqft343 Cundles Rd W, Barrie, ON L4N 7C8For SaleMLS ID #S13622790, EXP REALTY. TRREB
- C$650,0002 bd2 ba-- sqft26 Nicole Marie Ave, Barrie, ON L4M 6Y8For SaleMLS ID #S13556058, REAL ESTATE HOMEWARD. TRREB
- C$939,9004 bd3 ba-- sqft5 Kelsey Cres, Barrie, ON L4N 0J7For SaleMLS ID #S13684086, RE/MAX CROSSTOWN REALTY INC.. TRREB
- C$615,0003 bd2 ba-- sqft243 Letitia St, Barrie, ON L4N 4Y7For SaleMLS ID #S13493266, RE/MAX HALLMARK CHAY REALTY. TRREB
- C$738,0004 bd3 ba-- sqft222 Wessenger Dr, Barrie, ON L4N 8R4For SaleMLS ID #S13575938, RE/MAX HALLMARK CHAY REALTY. TRREB
