OPPORTUNITY KNOCKS IN BARRIE’S EAST END! Live your best life just two blocks from schools and steps from the sandy shores of Johnson’s Beach! This 4-level sidesplit offers four spacious bedrooms and two full bathrooms, giving you plenty of room to grow, entertain, and relax. With significant mechanical updates like a newer roof & gutter guards (2019), electrical panel (2012), furnace, water heater, water softener, and topped-up blown in attic insulation (all 2022), this home has the updated systems you’re looking for, saving you time and money. The generous rear yard offers room to play, garden, or relax. Located minutes from all amenities and offering easy highway access, this property is situated well for investors or opportunity seeking buyers. Your #HomeToStay awaits!
Sold for $650,000
C$650,000
293 Duckworth St, Barrie, ON L4M 3X5
4beds
1,118sqft
Single Family Residence, Residential
Built in 1967
6,052 Square Feet Lot
$-- Zestimate®
C$581/sqft
C$2,453 Estimated rent
Home value
Not available
Estimated sales range
Not available
Not available
Owner options
List your home for rent
C$2,453/mo
Rent Zestimate®
Find your next renter with Zillow Rental Manager. Plus, with online applications, you can quickly screen prospective tenants – for free.
C$2,453/mo
Rent Zestimate®
Refinance and save
C$2,748/mo
Est. payment
Refinancing to a lower rate could help reduce your monthly payments and save thousands over the life of the loan.
C$2,748/mo
Est. payment
Explore your selling options
Work with a Zillow partner agent
Leverage their expertise and Zillow's premium Showcase listings to get your home seen by more buyers.
Get startedList with your own agent
Get your home in front of millions of buyers by listing it on Zillow.
Learn how to do itSell it yourself
Take full control of how buyers see your home on Zillow by listing For Sale by Owner (FSBO).
List your homeWhat's special
Zillow last checked:
Listing updated:
Listed by:
Peggy Hill, Salesperson,
Re/Max Hallmark Peggy Hill Group Realty Brokerage,
William Parent,
Re/Max Hallmark Peggy Hill Group Realty Brokerage
Source: ITSO,MLS®#: 40686772Originating MLS®#: Barrie & District Association of REALTORS® Inc.
Facts & features
Interior
Bedrooms & bathrooms
- Bedrooms: 4
- Bathrooms: 2
- Full bathrooms: 2
Kitchen
- Level: Main
Heating
- Forced Air, Natural Gas
Cooling
- Central Air
Appliances
- Included: Dishwasher, Dryer, Refrigerator, Stove, Washer
- Laundry: Lower Level
Features
- High Speed Internet, None
- Basement: Full,Finished
- Has fireplace: No
Interior area
- Total structure area: 1,779
- Total interior livable area: 1,118 sqft
- Finished area above ground: 1,118
- Finished area below ground: 661
Property
Parking
- Total spaces: 5
- Parking features: Asphalt, Private Drive Double Wide
- Uncovered spaces: 5
Features
- Frontage type: East
- Frontage length: 55.01
Lot
- Size: 6,052 Square Feet
- Dimensions: 110.03 x 55.01
- Features: Urban, Irregular Lot, Highway Access, Park, Schools, Shopping Nearby
- Topography: Flat
Details
- Additional structures: Shed(s)
- Parcel number: 588390024
- Zoning: R2
Construction
Type & style
- Home type: SingleFamily
- Architectural style: Sidesplit
- Property subtype: Single Family Residence, Residential
Materials
- Brick
- Foundation: Concrete Block
- Roof: Shingle
Condition
- 51-99 Years
- New construction: No
- Year built: 1967
Utilities & green energy
- Sewer: Sewer (Municipal)
- Water: Municipal
Community & HOA
Location
- Region: Barrie
Financial & listing details
- Price per square foot: C$581/sqft
- Annual tax amount: C$4,033
- Date on market: 12/30/2024
- Inclusions: Dishwasher, Dryer, Refrigerator, Stove, Washer
Price history
| Date | Event | Price |
|---|---|---|
| 3/19/2025 | Sold | C$650,000-3.7%C$581/sqft |
Source: ITSO #40686772 Report a problem | ||
| 12/30/2024 | Listed for sale | C$675,000C$604/sqft |
Source:  TRREB #S11902643 Report a problem TRREB #S11902643 Report a problem | ||
Public tax history
Tax history is unavailable.
Neighborhood: Grove East
Nearby homes
- C$514,0004 bd2 ba-- sqft16 Steel St, Barrie, ON L4M2E5For Sale
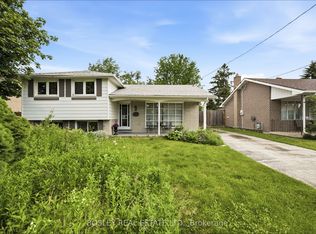
- C$--3 bd1 ba1.2k sqft19 Howard Cres, Barrie, ON L4M2L7Off Market

- C$2,3003 bd1 ba-- sqft261 Wellington St E, Barrie, ON L4M2E4For Rent
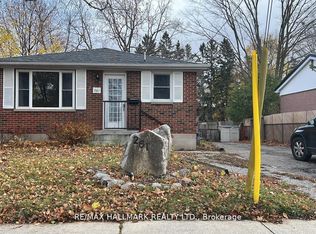
- C$--1 bd1 ba900 sqft32 Shannon St #LL, Barrie, ON L4M2K8Off Market
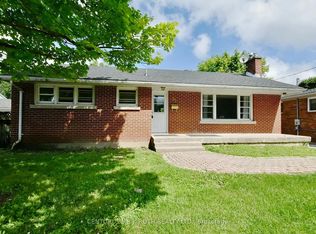
- C$849,0004 bd3 ba-- sqft12 Davies Cres, Barrie, ON L4M2M3For Sale
- C$--5 bd4 ba2k sqft8 Highview Rd, Barrie, ON L4M2L9Off Market
- C$619,9005 bd2 ba-- sqft38 Lay St, Barrie, ON L4M4A7For Sale
- C$879,9004 bd2 ba-- sqft49 Belcourt Ave, Barrie, ON L4M4E5For Sale
Nearby schools
GreatSchools rating
No schools nearby
We couldn't find any schools near this home.
Schools provided by the listing agent
- Elementary: Steele Street P.S./St. Monica's C.S.
- High: Eastview S.S./St. Joseph's Catholic H.S.
Source: ITSO. This data may not be complete. We recommend contacting the local school district to confirm school assignments for this home.
- Ontario
- Simcoe County
- Barrie
- L4M 3X5
- Grove East
- 293 Duckworth St
