Welcome To 251 Duckworth Street, A Truly Unique Property Offering The Rare Combination Of Space, Privacy And City Convenience On An Impressive 0.80-Acre Lot! With Plenty Of Room To Live, Work, Entertain And Pursue Your Hobbies, This Property Presents An Exceptional Opportunity For Families, Gardeners, Woodworking, Car Enthusiasts Or Anyone Searching For Additional Indoor And Outdoor Space.The Home Features a Metal Roof, Newer Windows, 3 Comfortable Bedrooms, 2 Full Bathrooms And A Large, Versatile Loft That Can Be Tailored To Suit Your Lifestyle. Create A Spacious Home Office, Family Room, Playroom, Guest Retreat, Studio Or Hobby Area-the Possibilities Are Endless. Newer Windows Allow Natural Light To Fill The Home, While The Durable Metal Roof And Upgraded 200-Amp Electrical Panel Add Practicality And Long-Term Value.Outside, The Expansive Property Offers A Peaceful Setting With Ample Space For Gardening, Outdoor Activities, Entertaining Or Simply Relaxing And Enjoying The Privacy. The Low-Maintenance Composite Deck Provides The Perfect Place For Morning Coffee, Summer Barbecues Or Evenings With Family And Friends.One Of The Property's Most Impressive Features Is The Detached Double Garage, Complete With Electricity And A Loft. Whether Used For Parking, A Workshop, Additional Storage Or A Creative Space, It Offers Outstanding Flexibility. A Large Shed With Electricity And A Second Smaller Shed With Electricity Provide Even More Storage And Workspace, While The Greenhouse Is Ready For Gardening Enthusiasts To Grow Plants, Flowers And Fresh Produce.Nearly An Acre Of Land Within The City Is A Rare Find. Offering Multiple Outbuildings, Excellent Storage, Flexible Living Space And Room To Enjoy The Outdoors, 251 Duckworth Street Is Filled With Potential And Ready To Complement A Variety Of Lifestyles!
Under contract
C$759,900
251 Duckworth St, Barrie, ON L4M 3X1
3beds
2baths
Single Family Residence
Built in ----
9,105 Square Feet Lot
$-- Zestimate®
C$--/sqft
C$-- HOA
What's special
Metal roofNewer windowsLarge versatile loftExpansive propertyPeaceful settingAmple space for gardeningLow-maintenance composite deck
- 48 days
- 11
- 0
Zillow last checked:
Listing updated:
Listed by:
RE/MAX HALLMARK CHAY REALTY
Source: TRREB,MLS®#: S13820244 Originating MLS®#: Toronto Regional Real Estate Board
Facts & features
Interior
Bedrooms & bathrooms
- Bedrooms: 3
- Bathrooms: 2
Primary bedroom
- Level: Second
- Dimensions: 3.63 x 4.4
Bedroom
- Level: Second
- Dimensions: 3.62 x 3.02
Bedroom 2
- Level: Second
- Dimensions: 2.64 x 3.44
Dining room
- Level: Main
- Dimensions: 3.33 x 3.88
Foyer
- Level: Main
- Dimensions: 2.43 x 2.2
Kitchen
- Level: Main
- Dimensions: 4.1 x 6.01
Living room
- Level: Main
- Dimensions: 4.08 x 4.33
Heating
- Forced Air, Gas
Cooling
- Central Air
Features
- Central Vacuum
- Basement: Full,Unfinished
- Has fireplace: No
Interior area
- Living area range: 1100-1500 null
Video & virtual tour
Property
Parking
- Total spaces: 9
- Parking features: Private, Garage Door Opener
- Has garage: Yes
Features
- Stories: 2
- Pool features: None
- Waterfront features: None
Lot
- Size: 9,105 Square Feet
- Features: Park, Place Of Worship, Public Transit, School, School Bus Route
Details
- Additional structures: Greenhouse, Shed
- Parcel number: 588400025
Construction
Type & style
- Home type: SingleFamily
- Property subtype: Single Family Residence
Materials
- Vinyl Siding
- Foundation: Concrete Block
- Roof: Asphalt Shingle
Utilities & green energy
- Sewer: Sewer
Community & HOA
Location
- Region: Barrie
Financial & listing details
- Annual tax amount: C$5,661
- Date on market: 9/23/2026
Price history
Price history is unavailable.
Public tax history
Tax history is unavailable.
Climate risks
Neighborhood: Codrington
Nearby schools
GreatSchools rating
No schools nearby
We couldn't find any schools near this home.
Similar homes
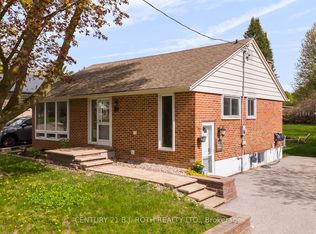
- C$799,9004 bd2 ba-- sqft5 Spearin Ct, Barrie, ON L4M 4C8For Sale
 MLS ID #S14167750, SUTTON GROUP INCENTIVE REALTY INC.. TRREB
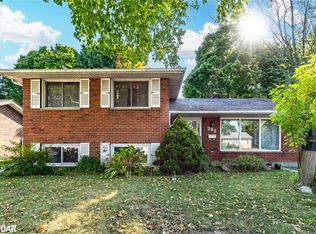
- C$789,9994 bd2 ba-- sqft69 Napier St, Barrie, ON L4M 1W3For Sale
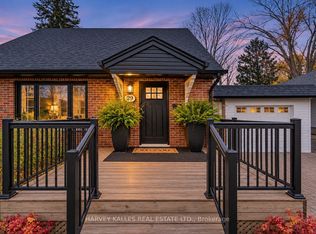 MLS ID #S14161250, HARVEY KALLES REAL ESTATE LTD.. TRREB
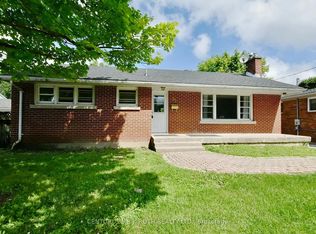
- C$799,0004 bd2 ba-- sqft101 Queen St, Barrie, ON L4M 1Z4For Sale
 MLS ID #S14119506, RE/MAX HALLMARK CHAY REALTY. TRREB
- C$659,9003 bd2 ba-- sqft61 Strabane Ave, Barrie, ON L4M 2A1For Sale
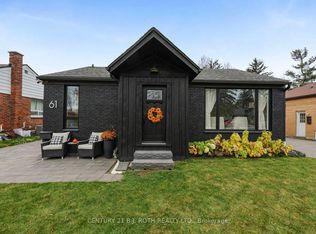 MLS ID #S14144874, CENTURY 21 B.J. ROTH REALTY LTD., BROKERAGE. TRREB
