
Top 5 Reasons You Will Love This Home: 1) Beautifully maintained four-level sidesplit situated in Barrie's desirable Codrington community, offering a spacious and versatile layout ideal for comfortable family living 2) Retreat upstairs to the primary bedroom featuring dual closets, complemented by two additional bedrooms and a 4-piece bathroom complete with a tub and shower combination 3) Step inside to brand-new vinyl plank flooring flowing throughout the main level, where a welcoming family room with a cozy electric fireplace, convenient 2-piece bathroom, backyard walkout, and inside entry from the garage create a functional space for everyday living 4) Move in with added peace of mind thanks to thoughtful updates including a newer furnace (2024), eavestroughs, soffits, and gutter guards (2026), along with fresh paint and new vinyl plank flooring completed in 2026 5) Set on a desirable corner lot with a fully fenced backyard, attached single-car garage, and driveway parking for up to four vehicles, this east-end home is conveniently located close to schools, parks, everyday amenities, and major commuter routes. 1,667 above grade sq.ft. plus a partially finished basement. *Please note some images have been virtually staged to show the potential of the home.
For sale
C$599,000
58 Steel St, Barrie, ON L4M 2E9
3beds
2baths
Single Family Residence
Built in ----
5,652 Square Feet Lot
$-- Zestimate®
C$--/sqft
C$-- HOA
What's special
Beautifully maintained four-level sidesplitSpacious and versatile layoutTwo additional bedroomsBackyard walkoutFresh paintFully fenced backyardAttached single-car garage
- 3 days
- 19
- 0
Zillow last checked:
Listing updated:
Listed by:
FARIS TEAM REAL ESTATE
Source: TRREB,MLS®#: S13879694 Originating MLS®#: Toronto Regional Real Estate Board
Originating MLS®#: Toronto Regional Real Estate BoardFacts & features
Interior
Bedrooms & bathrooms
- Bedrooms: 3
- Bathrooms: 2
Primary bedroom
- Level: Second
- Dimensions: 4.86 x 3.41
Bedroom
- Level: Second
- Dimensions: 3.63 x 2.46
Bedroom
- Level: Second
- Dimensions: 3.65 x 3.07
Dining room
- Level: Upper
- Dimensions: 3.34 x 2.36
Family room
- Level: Main
- Dimensions: 4.45 x 3.49
Kitchen
- Level: Upper
- Dimensions: 4.91 x 2.88
Living room
- Level: Upper
- Dimensions: 4.88 x 3.9
Recreation
- Level: Basement
- Dimensions: 5.89 x 4.83
Heating
- Forced Air, Gas
Cooling
- None
Features
- None
- Basement: Unfinished,Full
- Has fireplace: Yes
- Fireplace features: Electric
Interior area
- Living area range: 1500-2000 null
Video & virtual tour
Property
Parking
- Total spaces: 5
- Parking features: Private Double
- Has garage: Yes
Features
- Pool features: None
Lot
- Size: 5,652 Square Feet
- Features: Park, School, Rectangular Lot
Details
- Additional structures: Fence - Full
- Parcel number: 588370012
Construction
Type & style
- Home type: SingleFamily
- Property subtype: Single Family Residence
Materials
- Brick, Vinyl Siding
- Foundation: Concrete
- Roof: Asphalt Shingle
Utilities & green energy
- Sewer: Sewer
Community & HOA
Location
- Region: Barrie
Financial & listing details
- Annual tax amount: C$4,901
- Date on market: 10/9/2026
Price history
Price history is unavailable.
Public tax history
Tax history is unavailable.
Climate risks
Neighborhood: Grove East
Nearby schools
GreatSchools rating
No schools nearby
We couldn't find any schools near this home.

Similar homes
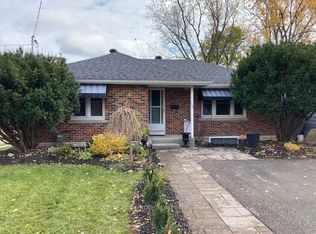
- C$599,0003 bd1 ba-- sqft82 Oakley Park Sq, Barrie, ON L4M 2K1For Sale
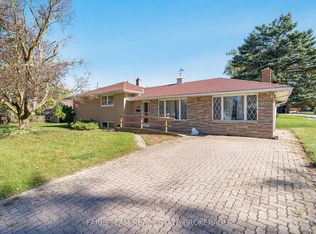 MLS ID #S13875528, FARIS TEAM REAL ESTATE. TRREB
 - C$649,9992 bd2 ba-- sqft28 Alexander Ave, Barrie, ON L4M 2B4For Sale
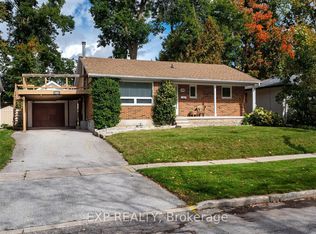 MLS ID #S13884416, EXP REALTY. TRREB
 - C$749,9003 bd3 ba-- sqft102 Steel St, Barrie, ON L4M 2E9For Sale
 MLS ID #S13864046, RE/MAX HALLMARK CHAY REALTY. TRREB
 - C$599,0004 bd2 ba-- sqft229 Cook St, Barrie, ON L4M 4H4For Sale
 MLS ID #S13816086, iCloud Realty Ltd.. TRREB
