Final Price Reduction! This is the perfect opportunity for investors, first-time buyers, downsizers, renovators, and families alike. Nestled on a quiet cul-de-sac in the desirable Grove East neighbourhood, this charming 3-bedroom, 2-bathroom side-split offers a unique opportunity for buyers seeking space, potential, and value. Key Features: * Versatile Layout: Approximately 1,100 sq. ft. of living space plus a finished basement—providing ample room for family living or creative renovation ideas: room to grow, adapt, or reimagine. * Generous Lot: Irregular 48.9 x 105.3 ft lot with mature trees, the property boasts a large backyard complete with a greenhouse & shed—ideal for gardening enthusiasts or outdoor gatherings. A rare find with endless backyard potential. * Updated Essentials: Major systems have been updated for your peace of mind, including a new furnace (2021), on-demand hot water heater (2022, owned)—giving you a solid foundation to work from. Located just minutes from schools, parks, transit, Georgian College, RVH, and Highway 400, making it an excellent choice for families, investors, or first-time buyers looking to enter the market at an attractive price point-offering exceptional value & flexibility in a well-established neighbourhood. Schedule your private viewing today—this one is priced to move.
Sold for $620,000
C$620,000
12 Curtiss Ct, Barrie, ON L4M 2M7
3beds
1,100sqft
Single Family Residence, Residential
Built in 1971
5,150 Square Feet Lot
$-- Zestimate®
C$564/sqft
C$2,442 Estimated rent
Home value
Not available
Estimated sales range
Not available
Not available
Owner options
List your home for rent
C$2,442/mo
Rent Zestimate®
Find your next renter with Zillow Rental Manager. Plus, with online applications, you can quickly screen prospective tenants – for free.
C$2,442/mo
Rent Zestimate®
Refinance and save
C$2,621/mo
Est. payment
Refinancing to a lower rate could help reduce your monthly payments and save thousands over the life of the loan.
C$2,621/mo
Est. payment
Explore your selling options
Work with a Zillow partner agent
Leverage their expertise and Zillow's premium Showcase listings to get your home seen by more buyers.
Get startedList with your own agent
Get your home in front of millions of buyers by listing it on Zillow.
Learn how to do itSell it yourself
Take full control of how buyers see your home on Zillow by listing For Sale by Owner (FSBO).
List your homeWhat's special
Quiet cul-de-sacVersatile layoutFinished basementGenerous lotMature treesLarge backyardUpdated essentials
Zillow last checked:
Listing updated:
Listed by:
Josee Savard, Salesperson,
Real Broker Ontario Ltd., Brokerage
Source: ITSO,MLS®#: 40689076Originating MLS®#: Barrie & District Association of REALTORS® Inc.
Facts & features
Interior
Bedrooms & bathrooms
- Bedrooms: 3
- Bathrooms: 2
- Full bathrooms: 1
- 1/2 bathrooms: 1
Kitchen
- Level: Main
Heating
- Natural Gas
Cooling
- Central Air
Appliances
- Included: Instant Hot Water, Water Heater Owned, Dishwasher, Dryer, Refrigerator, Stove, Washer
- Laundry: In Basement
Features
- Windows: Window Coverings
- Basement: Separate Entrance,Other,Partial,Finished,Sump Pump
- Has fireplace: No
Interior area
- Total structure area: 1,100
- Total interior livable area: 1,100 sqft
- Finished area above ground: 1,100
Property
Parking
- Total spaces: 5
- Parking features: Attached Garage, Private Drive Double Wide
- Attached garage spaces: 1
- Uncovered spaces: 4
Features
- Patio & porch: Patio
- Exterior features: Private Entrance
- Fencing: Full
- Frontage type: East
- Frontage length: 48.92
Lot
- Size: 5,150 Square Feet
- Dimensions: 48.92 x 105.28
- Features: Urban, Irregular Lot, Highway Access, Hospital, Park, Place of Worship, Public Transit, School Bus Route, Schools, Shopping Nearby
Details
- Additional structures: Greenhouse, Shed(s)
- Parcel number: 588370054
- Zoning: R2
Construction
Type & style
- Home type: SingleFamily
- Architectural style: Sidesplit
- Property subtype: Single Family Residence, Residential
Materials
- Brick, Vinyl Siding
- Foundation: Concrete Perimeter
- Roof: Shingle
Condition
- 51-99 Years
- New construction: No
- Year built: 1971
Utilities & green energy
- Sewer: Sewer (Municipal)
- Water: Municipal
- Utilities for property: Cable Available, Cell Service, Electricity Connected, High Speed Internet Avail, Natural Gas Connected, Phone Available
Community & HOA
Community
- Security: Carbon Monoxide Detector
Location
- Region: Barrie
Financial & listing details
- Price per square foot: C$564/sqft
- Annual tax amount: C$4,209
- Date on market: 5/7/2025
- Inclusions: Carbon Monoxide Detector, Dishwasher, Dryer, Refrigerator, Stove, Washer, Window Coverings, Window Coverings, Dishwasher, Stove, Fridge, Washer, Dryer, Electric Light Fixtures, Shed - All As Is
- Exclusions: Personal Belongings
- Electric utility on property: Yes
Price history
| Date | Event | Price |
|---|---|---|
| 5/29/2025 | Sold | C$620,000C$564/sqft |
Source: ITSO #40689076 Report a problem | ||
Public tax history
Tax history is unavailable.
Neighborhood: Grove East
Nearby homes
- C$599,0004 bd2 ba-- sqft229 Cook St, Barrie, ON L4M4H4For Sale

- C$699,0004 bd2 ba-- sqft18 Jills Ct, Barrie, ON L4M4L7For Sale
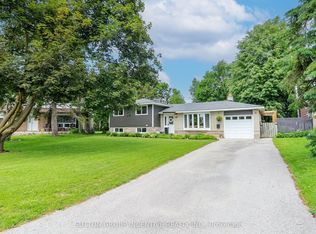
- C$499,0006 bd3 ba-- sqft33 College Cres, Barrie, ON L4M2W4For Sale
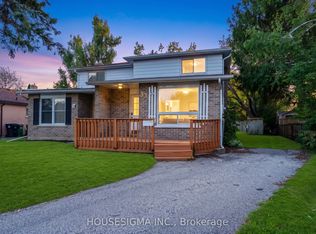
- C$539,9006 bd2 ba-- sqft35 Davies Cres, Barrie, ON L4M2M4For Sale

- C$719,0007 bd4 ba-- sqft43 Davies Cres, Barrie, ON L4M2M4For Sale
- C$599,0003 bd2 ba-- sqft58 Steel St, Barrie, ON L4M2E9For Sale
- C$699,9004 bd2 ba-- sqft51 Davies Cres, Barrie, ON L4M2M4For Sale
- C$559,0004 bd2 ba-- sqft21 College Cres #B, Barrie, ON L4M2W4For Sale
Nearby schools
GreatSchools rating
No schools nearby
We couldn't find any schools near this home.
Schools provided by the listing agent
- High: Eastview
Source: ITSO. This data may not be complete. We recommend contacting the local school district to confirm school assignments for this home.
- Ontario
- Simcoe County
- Barrie
- L4M 2M7
- Grove East
- 12 Curtiss Ct
