Beautifully renovated home on a large lot in Barrie's sought-after East End! Features an open-concept layout with luxury vinyl plank flooring throughout and an impressive foyer. Modernized kitchen boasts quartz counters, backsplash, and stainless-steel appliances. Upgraded baths with quartz counters. Big-ticket updates include a recently done roof, eavestroughs, newer A/C, extended driveway, and new concrete surrounding the home. Quiet, mature neighbourhood minutes to Hwy 400, RVH, and Georgian College.
For sale
C$719,000
43 Davies Cres, Barrie, ON L4M 2M4
7beds
4baths
Single Family Residence
Built in ----
6,423 Square Feet Lot
$-- Zestimate®
C$--/sqft
C$-- HOA
What's special
- 39 days
- 8
- 0
Zillow last checked:
Listing updated:
Listed by:
ZOLO REALTY
Source: TRREB,MLS®#: S13763168 Originating MLS®#: Toronto Regional Real Estate Board
Originating MLS®#: Toronto Regional Real Estate BoardFacts & features
Interior
Bedrooms & bathrooms
- Bedrooms: 7
- Bathrooms: 4
Primary bedroom
- Level: Upper
- Dimensions: 4.42 x 3.2
Bedroom
- Level: Basement
- Dimensions: 2.74 x 2.74
Bedroom 2
- Level: Upper
- Dimensions: 3.81 x 2.74
Bedroom 3
- Level: Upper
- Dimensions: 2.74 x 2.74
Breakfast
- Level: Main
- Dimensions: 2.13 x 1.37
Den
- Level: Basement
- Dimensions: 2.74 x 2.6
Dining room
- Level: Main
- Dimensions: 2.9 x 3.05
Family room
- Level: Lower
- Dimensions: 3.35 x 3.66
Kitchen
- Level: Main
- Dimensions: 3.05 x 2.43
Living room
- Level: Main
- Dimensions: 3.96 x 4.11
Office
- Level: Lower
- Dimensions: 2.74 x 2.74
Recreation
- Level: Basement
- Dimensions: 3.35 x 3.05
Heating
- Forced Air, Gas
Cooling
- Central Air
Features
- Flooring: Carpet Free
- Basement: Finished,Finished with Walk-Out,Separate Entrance,Walk-Out Access,Walk-Up Access
- Has fireplace: No
Interior area
- Living area range: 700-1100 null
Video & virtual tour
Property
Parking
- Total spaces: 4
- Parking features: Garage
- Has garage: Yes
Features
- Patio & porch: Porch
- Exterior features: Lighting
- Pool features: None
Lot
- Size: 6,423 Square Feet
- Features: Hospital, Park, Rec./Commun.Centre, School, School Bus Route
Details
- Parcel number: 588380052
Construction
Type & style
- Home type: SingleFamily
- Property subtype: Single Family Residence
Materials
- Brick Front, Other
- Foundation: Brick, Concrete
- Roof: Shingle
Utilities & green energy
- Sewer: Sewer
Community & HOA
Community
- Security: Carbon Monoxide Detector(s), Smoke Detector(s)
Location
- Region: Barrie
Financial & listing details
- Annual tax amount: C$3,167
- Date on market: 9/9/2026
Price history
Price history is unavailable.
Public tax history
Tax history is unavailable.
Climate risks
Neighborhood: Grove East
Nearby schools
GreatSchools rating
No schools nearby
We couldn't find any schools near this home.

Similar homes
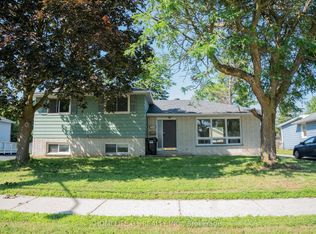
- C$699,9004 bd2 ba-- sqft51 Davies Cres, Barrie, ON L4M 2M4For Sale
 MLS ID #S13767862, FARIS TEAM REAL ESTATE. TRREB
 - C$659,0006 bd2 ba-- sqft332 Grove St E, Barrie, ON L4M 2R5For Sale
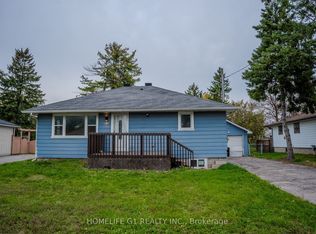 MLS ID #S13857116, HOMELIFE G1 REALTY INC.. TRREB
 - C$680,0004 bd3 ba-- sqft2 Fletcher Dr, Barrie, ON L4M 5S1For Sale
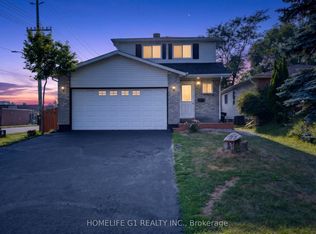 MLS ID #S14088974, HOMELIFE G1 REALTY INC.. TRREB
 - C$799,0005 bd4 ba-- sqft247 Grove St E, Barrie, ON L4M 2R1For Sale
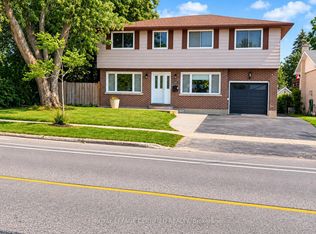 MLS ID #S14080672, ROYAL LEPAGE CERTIFIED REALTY. TRREB
