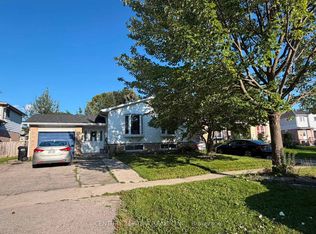
An Incredible Duplex Opportunity Awaits At 260 Cook Street. This Turnkey, Fully Renovated Legal Duplex Exudes Pride Of Ownership Throughout. The Renovated Upper Unit Features Four Generous Bedrooms That Is Available For End User Occupancy, While The Lower Unit Offers Three Bright, Well-Appointed Rooms. The Basement Is Rented To A High-Calibre Occupant. This Property Guarantees Immediate Cash Flow From Day One, Perfect For Those Who Don't Want To Pay A Full Mortgage Payment. Extensively Upgraded With Energy-Efficient Windows, Contemporary Flooring, And Fresh Modern Paint. Situated In A Prime Location Just Steps From, Georgian College And The Royal Victoria Regional Health Centre, Ensuring Perennially High Rental Demand. Complete With Ample Off-Street Parking And A Private Backyard Oasis. Don't Let This Ultimate Cash Cow Slip Away, Buy This Gem On Cook Street And Make Your Bank Account Say Hooray! Lower Unit Rented for $2200 per month. AAA Tenant, Not A Rooming House.
For sale
C$679,999
260 Cook St, Barrie, ON L4M 4H6
7beds
2baths
Duplex
Built in ----
-- sqft lot
$-- Zestimate®
C$--/sqft
C$-- HOA
What's special
Renovated upper unitFour generous bedroomsThree bright well-appointed roomsContemporary flooringFresh modern paintAmple off-street parkingPrivate backyard oasis
- 45 days
- 20
- 0
Zillow last checked:
Listing updated:
Listed by:
EXP REALTY
Source: TRREB,MLS®#: S13710248 Originating MLS®#: Toronto Regional Real Estate Board
Originating MLS®#: Toronto Regional Real Estate BoardFacts & features
Interior
Bedrooms & bathrooms
- Bedrooms: 7
- Bathrooms: 2
Primary bedroom
- Level: Main
- Dimensions: 3.94 x 3.1
Bedroom
- Level: Basement
- Dimensions: 3.33 x 2.9
Bedroom 2
- Level: Basement
- Dimensions: 2.87 x 2.7
Bedroom 2
- Level: Main
- Dimensions: 3.76 x 2.71
Bedroom 3
- Level: Basement
- Dimensions: 2.29 x 2.27
Bedroom 3
- Level: Main
- Dimensions: 3.88 x 2.67
Bedroom 4
- Level: Main
- Dimensions: 4 x 3
Bathroom
- Level: Basement
- Dimensions: 0 x 0
Bathroom
- Level: Main
- Dimensions: 0 x 0
Dining room
- Level: Main
- Dimensions: 3.33 x 2.9
Kitchen
- Level: Main
- Dimensions: 3.62 x 3.3
Kitchen
- Level: Basement
- Dimensions: 4.46 x 4.6
Laundry
- Level: Basement
- Dimensions: 0 x 0
Living room
- Level: Basement
- Dimensions: 4.46 x 4.59
Living room
- Level: Main
- Dimensions: 4.45 x 9.17
Heating
- Forced Air, Gas
Cooling
- Central Air
Appliances
- Included: Water Heater
Features
- In-Law Suite, In-Law Capability
- Flooring: Accessory Apartment
- Basement: Finished,Apartment
- Has fireplace: No
Interior area
- Living area range: 1100-1500 null
Video & virtual tour
Property
Parking
- Total spaces: 5
- Parking features: Garage
- Has garage: Yes
Features
- Patio & porch: Patio
- Exterior features: Privacy
- Pool features: None
Lot
- Size: 5,500 Square Feet
- Features: Hospital, Public Transit, School, Rec./Commun.Centre, Rectangular Lot
Details
- Additional structures: Garden Shed
- Parcel number: 588320092
Construction
Type & style
- Home type: MultiFamily
- Architectural style: Bungalow-Raised
- Property subtype: Duplex
Materials
- Brick
- Foundation: Concrete
- Roof: Asphalt Shingle
Utilities & green energy
- Sewer: Sewer
Community & HOA
Community
- Security: Security Gate
Location
- Region: Barrie
Financial & listing details
- Annual tax amount: C$4,659
- Date on market: 8/25/2026
Price history
Price history is unavailable.
Public tax history
Tax history is unavailable.
Climate risks
Neighborhood: Grove East
Nearby schools
GreatSchools rating
No schools nearby
We couldn't find any schools near this home.
Similar homes
- C$749,9004 bd2 ba-- sqft74 Buchanan Pl, Barrie, ON L4M 6B7For Sale
 MLS ID #S13865176, EXP REALTY. TRREB
 - C$619,9005 bd2 ba-- sqft38 Lay St, Barrie, ON L4M 4A7For Sale
 MLS ID #S13756688, RARE REAL ESTATE. TRREB
 - C$749,0007 bd4 ba-- sqft45 Blair Cres, Barrie, ON L4M 5Y6For Sale
 MLS ID #S13826692, RIGHT AT HOME REALTY INC.. TRREB
 - C$650,0004 bd2 ba-- sqft24 Laurie Cres, Barrie, ON L4M 6C7For Sale
 MLS ID #S13730726, FARIS TEAM REAL ESTATE. TRREB
