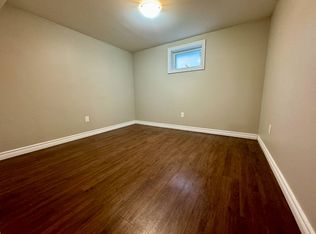
LEGAL DUPLEX! This exceptional opportunity offers the perfect opportunity for investors, multi-generational families, or homeowners looking to offset their mortgage with rental income. This well-maintained property features two self-contained units, providing flexibility and excellent income potential. Enjoy a large backyard with plenty of space for entertaining, gardening, or family activities, along with a spacious driveway offering ample parking for multiple vehicles. Recent updates provide peace of mind, including a new furnace and central air conditioner, new hot water tank (May 2026), new washer and dryer (2024), and a new over-the-range microwave. The fully finished lower unit with a separate entrance features its own full kitchen, private in-suite laundry, and separate living space, making it ideal for tenants or extended family. Conveniently located just minutes from Highway 400, Bayfield Street's shopping, restaurants, and malls, this home also offers a short drive to downtown Barrie and the beautiful waterfront, where you can enjoy beaches, parks, trails, and year-round events. Whether you're looking to expand your investment portfolio or find a home that works for your lifestyle, this legal duplex is a fantastic opportunity in one of Barrie's most convenient locations. Previously, the lower unit was rented for $1500/month and the upper unit was rented for $2400/month.
For sale
C$614,900
49 Daphne Cres, Barrie, ON L4M 2Y7
5beds
3baths
Single Family Residence
Built in ----
4,500 Square Feet Lot
$-- Zestimate®
C$--/sqft
C$-- HOA
What's special
- 50 days
- 1
- 0
Zillow last checked:
Listing updated:
Listed by:
KELLER WILLIAMS EXPERIENCE REALTY
Source: TRREB,MLS®#: S13710074 Originating MLS®#: Toronto Regional Real Estate Board
Originating MLS®#: Toronto Regional Real Estate BoardFacts & features
Interior
Bedrooms & bathrooms
- Bedrooms: 5
- Bathrooms: 3
Primary bedroom
- Level: Second
- Dimensions: 5.04 x 3.43
Bedroom
- Level: Second
- Dimensions: 3.08 x 2
Bedroom
- Level: Lower
- Dimensions: 2.66 x 3.98
Bedroom 2
- Level: Second
- Dimensions: 2.56 x 3.32
Bedroom 3
- Level: Second
- Dimensions: 2.56 x 2.7
Bathroom
- Level: Second
- Dimensions: 2.07 x 2.35
Bathroom
- Level: Lower
- Dimensions: 1.76 x 1.41
Bathroom
- Level: Main
- Dimensions: 0.9 x 1.86
Foyer
- Level: Main
- Dimensions: 2.07 x 6.31
Kitchen
- Level: Lower
- Dimensions: 2.62 x 2.7
Kitchen
- Level: Main
- Dimensions: 5.73 x 5.83
Living room
- Level: Main
- Dimensions: 3.57 x 6.92
Recreation
- Level: Lower
- Dimensions: 2.76 x 4.65
Heating
- Forced Air, Gas
Cooling
- Central Air
Features
- In-Law Suite
- Basement: Apartment,Finished with Walk-Out,Separate Entrance
- Has fireplace: No
Interior area
- Living area range: 1100-1500 null
Video & virtual tour
Property
Parking
- Total spaces: 4
- Parking features: Private
Features
- Stories: 2
- Pool features: None
Lot
- Size: 4,500 Square Feet
Details
- Parcel number: 588080115
- Other equipment: Sump Pump
Construction
Type & style
- Home type: SingleFamily
- Property subtype: Single Family Residence
Materials
- Brick, Other
- Foundation: Unknown
- Roof: Asphalt Shingle
Utilities & green energy
- Sewer: Sewer
Community & HOA
Location
- Region: Barrie
Financial & listing details
- Annual tax amount: C$3,642
- Date on market: 8/25/2026
Price history
Price history is unavailable.
Public tax history
Tax history is unavailable.
Climate risks
Neighborhood: Cundles East
Nearby schools
GreatSchools rating
No schools nearby
We couldn't find any schools near this home.
Similar homes
- C$650,0004 bd2 ba-- sqft24 Laurie Cres, Barrie, ON L4M 6C7For Sale
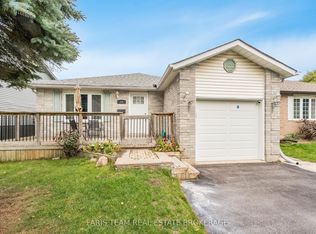 MLS ID #S13730726, FARIS TEAM REAL ESTATE. TRREB
 - C$599,9004 bd2 ba-- sqft58 Maitland Dr, Barrie, ON L4M 5V7For Sale
 MLS ID #S13803270, Keller Williams Experience Realty. TRREB
 - C$559,0004 bd2 ba-- sqft21 College Cres #B, Barrie, ON L4M 2W4For Sale
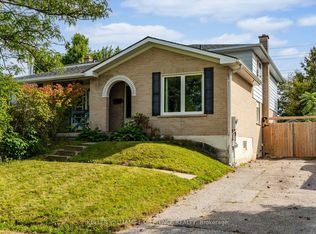 MLS ID #S13825978, KELLER WILLIAMS EXPERIENCE REALTY. TRREB
 - C$648,0005 bd2 ba-- sqft11 Charlotte Ct, Barrie, ON L4N 6B2For Sale
 MLS ID #S13805372, RE/MAX HALLMARK MAXX & AFI GROUP REALTY. TRREB
