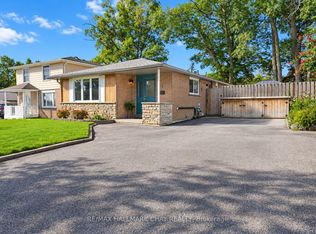
Welcome to 12 Daphne Crescent, a very well-maintained original-owner home in a convenient north-central Barrie location. Set on a 50' x 114' lot, this solid 3-bedroom, 2-bathroom home offers a great opportunity for first-time buyers, families, or those looking for a property with future income potential. The main level provides comfortable living space, while the finished basement adds a large recreation room and valuable additional space. A separate entrance to the basement creates added flexibility and may offer potential for conversion to a legal second suite, subject to municipal approvals and applicable requirements. Important updates include the furnace in 2023, central air conditioning in 2025, and electrical updated to breakers. The location makes everyday life easy, with convenient access to Royal Victoria Regional Health Centre, Georgian College, Bayfield Street shopping, restaurants and services. Highway 400 is also easily accessible for commuters and travel throughout the region. For buyers looking to enter the Barrie real estate market, this well-cared-for home combines an established residential setting, a practical layout and the opportunity to add value over time. A home that has been carefully maintained by its original owner and is ready for its next chapter.
For sale
C$649,900
12 Daphne Cres, Barrie, ON L4M 2Y8
3beds
2baths
Single Family Residence
Built in ----
5,713 Square Feet Lot
$-- Zestimate®
C$--/sqft
C$-- HOA
What's special
Comfortable living space
- 16 days
- 12
- 0
Zillow last checked:
Listing updated:
Listed by:
ROYAL LEPAGE FIRST CONTACT REALTY
Source: TRREB,MLS®#: S13774380 Originating MLS®#: Toronto Regional Real Estate Board
Originating MLS®#: Toronto Regional Real Estate BoardFacts & features
Interior
Bedrooms & bathrooms
- Bedrooms: 3
- Bathrooms: 2
Primary bedroom
- Level: Main
- Dimensions: 4.05 x 3.16
Bedroom
- Level: Main
- Dimensions: 3.62 x 2.79
Bedroom
- Level: Main
- Dimensions: 2.76 x 2.5
Den
- Level: Basement
- Dimensions: 3.39 x 3.02
Dining room
- Level: Main
- Dimensions: 3.8 x 2.7
Kitchen
- Level: Main
- Dimensions: 3.67 x 3.25
Living room
- Level: Main
- Dimensions: 4.38 x 3.33
Recreation
- Level: Basement
- Dimensions: 6.55 x 5.03
Utility room
- Level: Basement
- Dimensions: 6.2 x 4.5
Heating
- Forced Air, Gas
Cooling
- Central Air
Features
- In-Law Capability, Primary Bedroom - Main Floor
- Basement: Separate Entrance,Full,Finished
- Has fireplace: No
- Fireplace features: Natural Gas, Recreation Room
Interior area
- Living area range: 700-1100 null
Property
Parking
- Total spaces: 2
- Parking features: Private
Features
- Patio & porch: Deck, Patio
- Exterior features: Landscaped
- Pool features: None
Lot
- Size: 5,713 Square Feet
Details
- Parcel number: 588080218
Construction
Type & style
- Home type: SingleFamily
- Architectural style: Bungalow-Raised
- Property subtype: Single Family Residence
Materials
- Brick Veneer
- Foundation: Concrete Block
- Roof: Asphalt Shingle
Utilities & green energy
- Sewer: Sewer
Community & HOA
Location
- Region: Barrie
Financial & listing details
- Tax assessed value: C$292,000
- Annual tax amount: C$4,122
- Date on market: 9/11/2026
Price history
Price history is unavailable.
Public tax history
Tax history is unavailable.
Climate risks
Neighborhood: Cundles East
Nearby schools
GreatSchools rating
No schools nearby
We couldn't find any schools near this home.

Similar homes
- C$649,0003 bd2 ba-- sqft330 Grove St E, Barrie, ON L4M 2R5For Sale
 MLS ID #S13626158, HOMELIFE G1 REALTY INC.. TRREB
 - C$650,0004 bd2 ba-- sqft24 Laurie Cres, Barrie, ON L4M 6C7For Sale
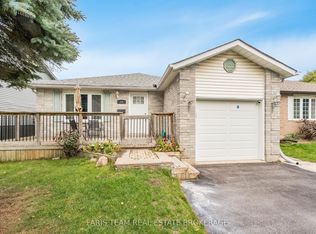 MLS ID #S13730726, FARIS TEAM REAL ESTATE. TRREB
 - C$680,0003 bd2 ba-- sqft178 Rose St, Barrie, ON L4M 2T9For Sale
 MLS ID #S13618618, RE/MAX HALLMARK CHAY REALTY. TRREB
 - C$649,0004 bd2 ba-- sqft200 Ferndale Dr N, Barrie, ON L4N 9W1For Sale
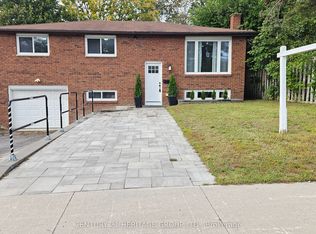 MLS ID #S13780356, CENTURY 21 HERITAGE GROUP LTD.. TRREB
