Welcome to 16 Austen Lane! Situated in Barrie's established Letitia Heights neighbourhood, this well-maintained 4-level back split offers a functional layout, detached double garage, and a private, fully fenced backyard-perfect for families, first-time buyers, or those looking for extra living space. The bright main floor features a spacious living and dining area alongside a practical kitchen with plenty of cabinetry and workspace. Upstairs you'll find two generous bedrooms and a full 4-piece bathroom, while the lower level offers a third bedroom, a convenient 2-piece bath, and a spacious recreation room with a walk-out to the backyard. The finished basement provides additional versatile living space, ideal as a family room, home gym, office, or playroom, along with a dedicated laundry area. Enjoy parking for up to six vehicles with the detached double garage and extended driveway. Conveniently located close to parks, schools, recreation centres, public transit, shopping, and commuter routes, this is a fantastic opportunity to own a move-in-ready home in one of Barrie's most established family-friendly communities.Feature HighlightsDetached 20' x 24' double garageParking for 6 vehicles3 bedrooms & 2 bathroomsFinished 4-level back split Walk-out from recreation room to finished basement with flexible living space Fully fenced yard Close to parks, schools, recreation, transit & shopping
For sale
C$549,900
16 Austen Ln, Barrie, ON L4N 4V1
3beds
2baths
Single Family Residence
Built in ----
4,400 Square Feet Lot
$-- Zestimate®
C$--/sqft
C$-- HOA
What's special
Detached double garagePrivate fully fenced backyardBright main floorTwo generous bedroomsThird bedroomDedicated laundry area
- 106 days
- 39
- 1
Zillow last checked:
Listing updated:
Listed by:
RE/MAX HALLMARK CHAY REALTY
Source: TRREB,MLS®#: S13525564 Originating MLS®#: Toronto Regional Real Estate Board
Originating MLS®#: Toronto Regional Real Estate BoardFacts & features
Interior
Bedrooms & bathrooms
- Bedrooms: 3
- Bathrooms: 2
Primary bedroom
- Description: Primary Bedroom
- Level: Upper
- Area: 13.65 Square Meters
- Area source: Other
- Dimensions: 3.04 x 4.49
Bedroom
- Description: Bedroom
- Level: Upper
- Area: 7.77 Square Meters
- Area source: Other
- Dimensions: 2.66 x 2.92
Bedroom
- Description: Bedroom
- Level: Lower
- Area: 11.87 Square Meters
- Area source: Other
- Dimensions: 2.96 x 4.01
Bathroom
- Description: Bathroom
- Level: Upper
- Area: 0 Square Meters
- Area source: Other
- Dimensions: 1.66 x 2.32
Bathroom
- Description: Bathroom
- Level: Lower
- Area: 0 Square Meters
- Area source: Other
- Dimensions: 2.25 x 1.66
Dining room
- Description: Dining Room
- Level: Main
- Area: 5.49 Square Meters
- Area source: Other
- Dimensions: 2.42 x 2.27
Exercise room
- Description: Family Room
- Level: Basement
- Area: 16.68 Square Meters
- Area source: Other
- Dimensions: 2.89 x 5.77
Foyer
- Description: Foyer
- Level: Main
- Area: 2.65 Square Meters
- Area source: Other
- Dimensions: 1.48 x 1.79
Kitchen
- Description: Kitchen
- Level: Main
- Area: 6.16 Square Meters
- Area source: Other
- Dimensions: 2.29 x 2.69
Laundry
- Description: Laundry
- Level: Basement
- Area: 11.68 Square Meters
- Area source: Other
- Dimensions: 2.50 x 4.67
Living room
- Description: Living Room
- Level: Main
- Area: 18.93 Square Meters
- Area source: Other
- Dimensions: 3.16 x 5.99
Recreation
- Description: Recreation
- Level: Lower
- Area: 8.94 Square Meters
- Area source: Other
- Dimensions: 2.51 x 3.56
Heating
- Forced Air, Gas
Cooling
- Central Air
Features
- Other
- Basement: Finished,Separate Entrance
- Has fireplace: No
Interior area
- Living area range: 1100-1500 null
Video & virtual tour
Property
Parking
- Total spaces: 6
- Parking features: Private
- Has garage: Yes
Features
- Pool features: None
Lot
- Size: 4,400 Square Feet
- Features: Irregular Lot, Fenced Yard, Park, Place Of Worship, Public Transit, Rec./Commun.Centre, School
Details
- Parcel number: 587770241
Construction
Type & style
- Home type: SingleFamily
- Property subtype: Single Family Residence
Materials
- Brick, Vinyl Siding
- Foundation: Poured Concrete
- Roof: Asphalt Shingle
Utilities & green energy
- Sewer: Sewer
Community & HOA
Location
- Region: Barrie
Financial & listing details
- Annual tax amount: C$3,614
- Date on market: 7/6/2026
Price history
Price history is unavailable.
Public tax history
Tax history is unavailable.
Climate risks
Neighborhood: Letitia Heights
Nearby schools
GreatSchools rating
No schools nearby
We couldn't find any schools near this home.

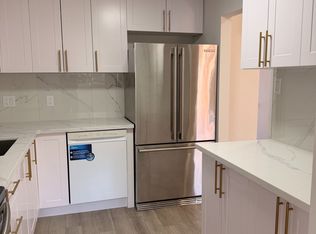
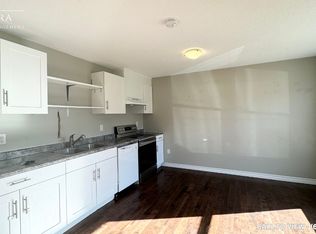

Similar homes
- C$595,0003 bd2 ba-- sqft243 Letitia St, Barrie, ON L4N 4Y7For Sale
 MLS ID #S13493266, RE/MAX HALLMARK CHAY REALTY. TRREB
 - C$689,9003 bd3 ba-- sqft17 Sherwood Ct, Barrie, ON L4N 9V2For Sale
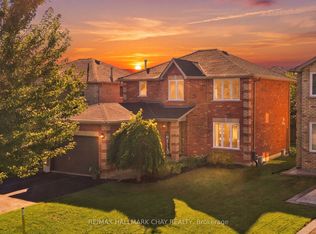 MLS ID #S14093918, RE/MAX HALLMARK CHAY REALTY. TRREB
 - C$549,0002 bd1 ba-- sqft171 Codrington St, Barrie, ON L4M 1R9For Sale
 MLS ID #S13755864, RE/MAX HALLMARK PEGGY HILL GROUP REALTY. TRREB
 - C$664,9004 bd2 ba-- sqft6 Ford St, Barrie, ON L4N 5X2For Sale
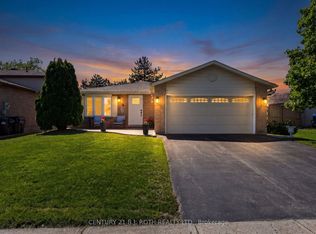 MLS ID #S13692628, CENTURY 21 B.J. ROTH REALTY LTD., BROKERAGE. TRREB
