
Welcome to this beautifully maintained executive townhouse nestled within an exclusive private enclave of just 19 homes. Offering an inviting open-concept layout, this home features impressive 9-foot California knockdown ceilings, elegant rounded corners, and a grand entryway that creates a warm first impression. The spacious design includes three generously sized bedrooms, each complete with its own large walk-in closet, along with 1.5 bathrooms. Enjoy outdoor living in the fully fenced backyard featuring a private deck, perfect for relaxing or entertaining. The landscaped front yard adds to the home's exceptional curb appeal, while the quiet, private community setting provides a rare combination of comfort, privacy, and convenience.
For sale
C$562,000
488 Yonge St #9, Barrie, ON L4N 4E2
3beds
2baths
Townhouse
Built in ----
1,484 Square Feet Lot
$-- Zestimate®
C$--/sqft
C$-- HOA
What's special
Inviting open-concept layoutElegant rounded cornersThree generously sized bedroomsFully fenced backyard
- 97 days
- 1
- 0
Zillow last checked:
Listing updated:
Listed by:
RE/MAX HALLMARK CHAY REALTY
Source: TRREB,MLS®#: S13483018 Originating MLS®#: Toronto Regional Real Estate Board
Originating MLS®#: Toronto Regional Real Estate BoardFacts & features
Interior
Bedrooms & bathrooms
- Bedrooms: 3
- Bathrooms: 2
Primary bedroom
- Description: Primary Bedroom
- Level: Upper
- Area: 26.42 Square Meters
- Area source: Other
- Dimensions: 5.36 x 4.93
Bedroom 2
- Description: Bedroom
- Level: Upper
- Area: 10.41 Square Meters
- Area source: Other
- Dimensions: 3.96 x 2.63
Bedroom 3
- Description: Bedroom
- Level: Upper
- Area: 9.14 Square Meters
- Area source: Other
- Dimensions: 3.53 x 2.59
Bathroom
- Level: Upper
- Dimensions: 2.61 x 1.49
Bathroom
- Description: Bathroom
- Level: Main
- Area: 0 Square Meters
- Area source: Other
- Dimensions: 1.01 x 2.3
Dining room
- Description: Dining Room
- Level: Main
- Area: 5.54 Square Meters
- Area source: Other
- Dimensions: 2.43 x 2.28
Kitchen
- Description: Kitchen
- Level: Main
- Area: 7.51 Square Meters
- Area source: Other
- Dimensions: 2.74 x 2.74
Living room
- Description: Living Room
- Level: Main
- Area: 13.8 Square Meters
- Area source: Other
- Dimensions: 5.33 x 2.59
Recreation
- Level: Lower
- Dimensions: 5.28 x 5.43
Heating
- Forced Air, Gas
Cooling
- Central Air
Features
- None
- Basement: Unfinished
- Has fireplace: No
Interior area
- Living area range: 1100-1500 null
Video & virtual tour
Property
Parking
- Total spaces: 2
- Parking features: Mutual
- Has attached garage: Yes
Features
- Stories: 2
- Pool features: None
Lot
- Size: 1,484 Square Feet
- Features: Lake/Pond, Public Transit, Rec./Commun.Centre
Details
- Parcel number: 587460164
Construction
Type & style
- Home type: Townhouse
- Property subtype: Townhouse
- Attached to another structure: Yes
Materials
- Brick
- Foundation: Poured Concrete
- Roof: Asphalt Shingle
Utilities & green energy
- Sewer: Sewer
Community & HOA
Location
- Region: Barrie
Financial & listing details
- Tax assessed value: C$255,000
- Annual tax amount: C$3,670
- Date on market: 6/24/2026
Price history
Price history is unavailable.
Public tax history
Tax history is unavailable.
Climate risks
Neighborhood: Painswick North
Nearby schools
GreatSchools rating
No schools nearby
We couldn't find any schools near this home.

Similar homes
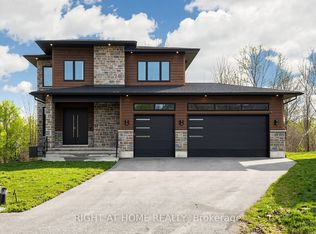
- C$599,9004 bd3 ba-- sqft17 Bruce Cres, Barrie, ON L4N 8T8For Sale
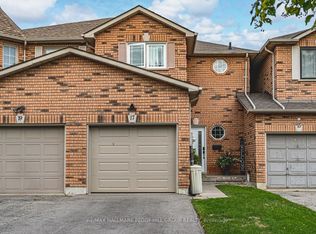 MLS ID #S13638666, RE/MAX HALLMARK PEGGY HILL GROUP REALTY. TRREB
 - C$563,0003 bd1 ba-- sqft193 Nathan Cres, Barrie, ON L4N 0S4For Sale
 MLS ID #S13728720, RE/MAX HALLMARK PEGGY HILL GROUP REALTY. TRREB
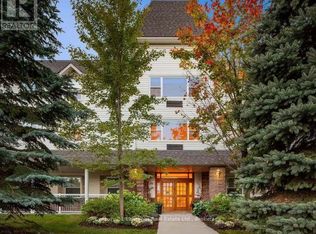
 - C$599,9003 bd3 ba-- sqft31 Madelaine Dr #6, Barrie, ON L9J 0G8For Sale
 MLS ID #S13618374, ROYAL LEPAGE TERREQUITY CAPITAL REALTY. TRREB
 - C$597,5004 bd3 ba-- sqft256 Dunsmore Ln, Barrie, ON L4M 7A7For Sale
 MLS ID #S13777226, SUTTON GROUP INCENTIVE REALTY INC.. TRREB
