THOUGHTFULLY MAINTAINED SOUTH BARRIE TOWNHOME WITH MAJOR UPDATES ALREADY TAKEN CARE OF! Sometimes it's the little things that win you over: opening the 8-foot patio door after work, eating dinner under the gazebo, having a garage when the snow starts flying and knowing Barrie South GO is only minutes away when Monday morning rolls around. Several major home updates are already behind you, including an updated roof, newer windows, an air conditioner replaced in 2025, plus a newer garage door and opener. This South Barrie townhome gives you a fenced backyard, an attached garage with direct backyard access and driveway parking for two more vehicles. The kitchen features wood-toned cabinetry, a double sink and a tongue-and-groove ceiling, with a wide pass-through overlooking the living space and the dining area positioned right beside it. The living room opens directly to the deck through the updated 8-foot sliding door, where a hardtop gazebo, privacy fencing, garden beds and a two-storey wooden playhouse give the yard even more to enjoy. The second level features a spacious primary bedroom with a walk-in closet and semi-ensuite access, along with a second bedroom featuring two windows and plenty of natural light. The partially finished lower level adds a third bedroom along with unfinished space for storage or future finishing. Schools, parks, trails, the library and Heritage Square are all nearby, with Highway 400, Costco, Walmart, Park Place and Barrie South GO just minutes from home.
For sale
C$563,000
193 Nathan Cres, Barrie, ON L4N 0S4
3beds
1baths
Townhouse
Built in ----
0 Square Feet Lot
$-- Zestimate®
C$--/sqft
C$-- HOA
What's special
- 48 days
- 7
- 0
Zillow last checked:
Listing updated:
Listed by:
RE/MAX HALLMARK PEGGY HILL GROUP REALTY
Source: TRREB,MLS®#: S13728720 Originating MLS®#: Toronto Regional Real Estate Board
Originating MLS®#: Toronto Regional Real Estate BoardFacts & features
Interior
Bedrooms & bathrooms
- Bedrooms: 3
- Bathrooms: 1
Heating
- Forced Air, Gas
Cooling
- Central Air
Features
- Basement: Partially Finished,Full
- Has fireplace: No
Interior area
- Living area range: 700-1100 null
Video & virtual tour
Property
Parking
- Total spaces: 3
- Parking features: Private Double, Garage Door Opener
- Has garage: Yes
Features
- Stories: 2
- Patio & porch: Deck, Porch
- Pool features: None
Lot
- Size: 0 Square Feet
- Features: Library, Park, Public Transit, School, Rectangular Lot
Details
- Parcel number: 587372232
Construction
Type & style
- Home type: Townhouse
- Property subtype: Townhouse
Materials
- Brick
- Foundation: Poured Concrete
- Roof: Shingle
Utilities & green energy
- Sewer: Sewer
Community & HOA
Location
- Region: Barrie
Financial & listing details
- Annual tax amount: C$3,487
- Date on market: 8/31/2026
Price history
Price history is unavailable.
Public tax history
Tax history is unavailable.
Climate risks
Neighborhood: Painswick South
Nearby schools
GreatSchools rating
No schools nearby
We couldn't find any schools near this home.
Similar homes
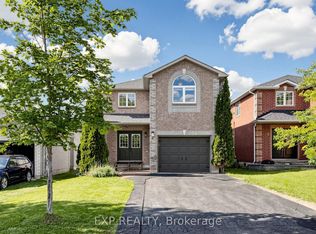
- C$595,0003 bd3 ba-- sqft15 Bruce Cres, Barrie, ON L4N 8T8For Sale
 MLS ID #S13835840, SUTTON GROUP INCENTIVE REALTY INC.. TRREB
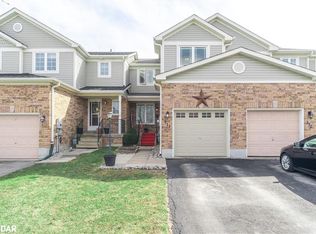
 - C$599,9003 bd3 ba-- sqft31 Madelaine Dr #6, Barrie, ON L9J 0G8For Sale
 MLS ID #S13618374, ROYAL LEPAGE TERREQUITY CAPITAL REALTY. TRREB
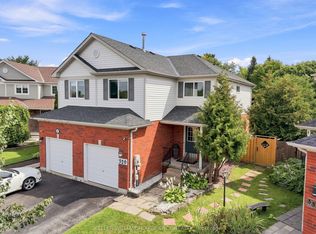
 - C$499,0003 bd2 ba-- sqft186 Pickett Cres, Barrie, ON L4N 8C2For Sale
 MLS ID #S13713908, CENTURY 21 PEOPLE`S CHOICE REALTY INC.. TRREB
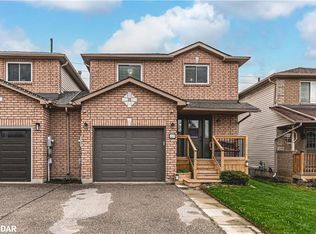
 - C$600,0003 bd2 ba-- sqft10 Sunset Pl, Barrie, ON L4N 0T7For Sale
 MLS ID #S13672374, KELLER WILLIAMS EXPERIENCE REALTY. TRREB
