Welcome to your new address! Pride of ownership is clearly evident in this immaculate three storey townhome located in a desirable well-maintained community nestled next to the Bear Creek Eco Park. Enjoy exclusive maintenance free living that offers plenty of visitor parking and its own playground. This beautiful town home offers over 1900 sq feet of living space, parking for three vehicles and privacy with no neighbours behind. This home showcases 3 bedrooms and 4 bathrooms conveniently offering one on each level. The bright ground floor living area may be used as a rec-room, home office or even an additional bedroom that offers a walk out to the private back patio area. The possibilities are just endless for this flex space! Enjoy entertaining in the bright open concept modern kitchen and dining area that leads to a private balcony area where you can enjoy barbequing, an evening night cap or reading your favorite book. The welcoming primary bedroom features its own 4 piece ensuite and large walk-in closet with built ins. Bonuses for this amazing property includes: a new furnace and AC, laminate throughout, new SS kitchen appliances and washer/dryer set, 6 new ceiling fans, updated faucets/toilets and inside access to the garage. Conveniently located close to all amenities including schools, trails, shopping and easy access for commuting. Arrange a private viewing to discover what this beautiful family friendly community has to offer!
For sale
C$539,900
49 Ferndale Dr S #7, Barrie, ON L4N 5W9
3beds
4baths
Townhouse
Built in ----
-- sqft lot
$-- Zestimate®
C$--/sqft
C$784/mo HOA
What's special
Immaculate three storey townhomePlenty of visitor parkingOwn playgroundParking for three vehiclesPrivate balcony areaWelcoming primary bedroomNew furnace and ac
- 39 days |
- 5 |
- 0 |
Zillow last checked:
Listing updated:
Listed by:
COLDWELL BANKER THE REAL ESTATE CENTRE
Source: TRREB,MLS®#: S13517410 Originating MLS®#: Toronto Regional Real Estate Board
Originating MLS®#: Toronto Regional Real Estate BoardFacts & features
Interior
Bedrooms & bathrooms
- Bedrooms: 3
- Bathrooms: 4
Primary bedroom
- Level: Third
- Dimensions: 3.96 x 3.05
Bedroom 2
- Level: Third
- Dimensions: 3.05 x 2.74
Bedroom 3
- Level: Third
- Dimensions: 3.05 x 2.74
Dining room
- Level: Second
- Dimensions: 3.63 x 3.3
Family room
- Level: Second
- Dimensions: 3.71 x 5.49
Kitchen
- Level: Second
- Dimensions: 3.35 x 2.46
Recreation
- Level: Main
- Dimensions: 5.51 x 3.43
Heating
- Forced Air, Gas
Cooling
- Central Air
Appliances
- Laundry: In-Suite Laundry
Features
- Basement: None
- Has fireplace: No
Interior area
- Living area range: 1800-1999 null
Video & virtual tour
Property
Parking
- Total spaces: 3
- Parking features: Private, Garage Door Opener
- Has garage: Yes
Features
- Stories: 3
- Exterior features: Open Balcony
Lot
- Features: Public Transit, Park, School
Details
- Parcel number: 593760380
Construction
Type & style
- Home type: Townhouse
- Property subtype: Townhouse
Materials
- Brick
Community & HOA
HOA
- Amenities included: BBQs Allowed, Playground, Visitor Parking
- Services included: Parking Included, Building Insurance Included, Water Included
- HOA fee: C$784 monthly
- HOA name: SSCP
Location
- Region: Barrie
Financial & listing details
- Annual tax amount: C$4,418
- Date on market: 7/3/2026
Price history
Price history is unavailable.
Public tax history
Tax history is unavailable.
Climate risks
Neighborhood: Ardagh
Nearby schools
GreatSchools rating
No schools nearby
We couldn't find any schools near this home.
- C$2,3502 bd1 ba-- sqft53 Ferndale Dr S #3, Barrie, ON L4N5W9For Rent

- C$450,0002 bd1 ba809 sqft53 Ferndale Dr S #9, Barrie, ON L4N5W9Sold
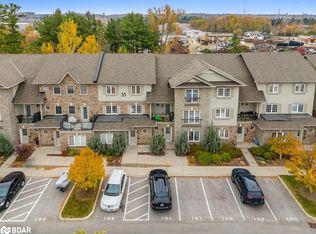
- C$485,0003 bd4 ba-- sqft57 Ferndale Dr S #7, Barrie, ON L4N5W9For Sale
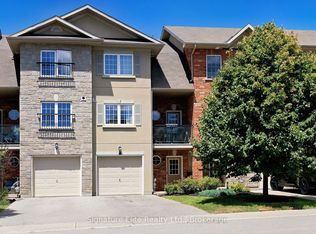
- C$--2 bd1 ba800 sqft45 Ferndale Dr S #2, Barrie, ON L4N5W7Off Market
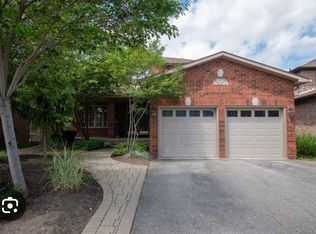
- C$--2 bd1 ba989 sqft45 Ferndale Dr S #108, Barrie, ON L4N5W7Off Market
- C$2,2993 bd2 ba-- sqft222 Phillips St, Barrie, ON L4N3V1For Rent
- C$--2 bd1 ba100 sqft39 Ferndale Dr S #205, Barrie, ON L4N5T5Off Market
- C$514,9002 bd2 ba-- sqft39 Ferndale Dr S #106, Barrie, ON L4N5T5For Sale
Similar homes
- C$570,0003 bd2 ba-- sqft98 Cheltenham Rd, Barrie, ON L4M 6S7For Sale
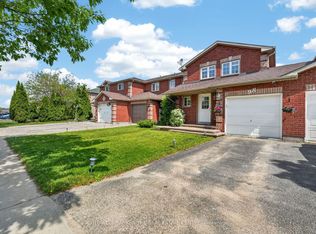 MLS ID #S13661404, COLDWELL BANKER THE REAL ESTATE CENTRE. TRREB
 - C$565,0003 bd2 ba-- sqft15 Wilde Pl, Barrie, ON L4N 4W6For Sale
 MLS ID #S13644398, RE/MAX HALLMARK PEGGY HILL GROUP REALTY. TRREB
 - C$549,0004 bd2 ba-- sqft112 Kozlov St, Barrie, ON L4N 4P9For Sale
 MLS ID #S13643762, RE/MAX HALLMARK PEGGY HILL GROUP REALTY. TRREB
 - C$499,0003 bd2 ba-- sqft40 Ferndale Dr S #402, Barrie, ON L4N 2L3For Sale
 MLS ID #S12814600, RE/MAX HALLMARK PEGGY HILL GROUP REALTY. TRREB
 - C$499,9003 bd4 ba-- sqft221 Harvie Rd, Barrie, ON L4N 9P8For SaleMLS ID #S12998950, CENTURY 21 B.J. ROTH REALTY LTD., BROKERAGE. TRREB
- C$574,9003 bd3 ba-- sqft234 Cundles Rd E #10, Barrie, ON L4M 6L1For SaleMLS ID #S13530760, COLDWELL BANKER THE REAL ESTATE CENTRE. TRREB
- C$585,0003 bd2 ba-- sqft77 Franks Way, Barrie, ON L4N 3J1For SaleMLS ID #S13430766, SOTHEBY'S INTERNATIONAL REALTY CANADA. TRREB
- C$619,9003 bd3 ba-- sqft46 Pearcey Cres, Barrie, ON L4N 6R8For SaleMLS ID #S13635734, COLDWELL BANKER THE REAL ESTATE CENTRE. TRREB
- C$599,9004 bd3 ba-- sqft17 Bruce Cres, Barrie, ON L4N 8T8For SaleMLS ID #S13638666, RE/MAX HALLMARK PEGGY HILL GROUP REALTY. TRREB
- C$614,9003 bd2 ba-- sqft36 Churchland Dr, Barrie, ON L4N 8P9For SaleMLS ID #S13656472, ROYAL LEPAGE FIRST CONTACT REALTY. TRREB
- C$445,0003 bd2 ba-- sqft235 Ferndale Dr S #13, Barrie, ON L4N 0T6For SaleMLS ID #S13542890, HOMELIFE EAGLE REALTY INC.. TRREB
- C$569,0003 bd1 ba-- sqft193 Nathan Cres, Barrie, ON L4N 0S4For SaleMLS ID #S13558454, RE/MAX HALLMARK PEGGY HILL GROUP REALTY. TRREB
- C$629,9003 bd3 ba-- sqft25 Robinson St, Barrie, ON L4N 3J1For SaleMLS ID #S13584022, RE/MAX REALTRON REALTY INC.. TRREB
- C$665,0003 bd3 ba-- sqft55 Forsyth Cres, Barrie, ON L4N 6R1For SaleMLS ID #S13629360, RE/MAX HALLMARK PEGGY HILL GROUP REALTY. TRREB
- C$599,9003 bd3 ba-- sqft31 Madelaine Dr #6, Barrie, ON L9J 0G8For SaleMLS ID #S13618374, ROYAL LEPAGE TERREQUITY CAPITAL REALTY. TRREB
- C$599,9003 bd3 ba-- sqft34 Arch Brown Ct, Barrie, ON L4M 0C6For SaleMLS ID #S13613536, RE/MAX HALLMARK PEGGY HILL GROUP REALTY. TRREB
- C$599,9003 bd4 ba-- sqft376 Blake St Unit 21, Barrie, ON L4M 1L3For SaleMLS ID #S13584546, ROYAL LEPAGE FIRST CONTACT REALTY. TRREB
- C$619,0003 bd2 ba-- sqft195 Dunsmore Ln, Barrie, ON L4M 6Z8For SaleMLS ID #S13635188, RE/MAX HALLMARK PEGGY HILL GROUP REALTY. TRREB
- C$599,9003 bd3 ba-- sqft340 Livingstone St W, Barrie, ON L4N 7C5For SaleMLS ID #S13623790, ROYAL LEPAGE FIRST CONTACT REALTY. TRREB
- C$599,9003 bd3 ba-- sqft46 Bates Ct, Barrie, ON L4N 8L8For SaleMLS ID #S13035738, SUTTON GROUP INCENTIVE REALTY INC.. TRREB
