TURN-KEY TOWNHOME WITH MAJOR UPDATES, HOT TUB & A DEEP BACKYARD! A 109 ft deep lot gives this well-maintained 3-bedroom Barrie townhome an outdoor setup that immediately sets it apart. The fully fenced backyard features a large deck, hot tub, gardens and lawn, creating a great spot for summer dinners, evenings outside or weekends at home. Bigger-ticket updates include a newer furnace, air conditioner and hot water tank, along with reverse-osmosis and water-filtration systems. Oak-inspired engineered hardwood flooring runs through the main and second levels, while the kitchen has been refreshed with newer appliances, updated tile flooring, white cabinetry and a tiled backsplash. The kitchen opens directly to the dining area, where sliding doors lead to the deck, while the generous living room sits just off the kitchen and dining space. A remodelled powder room completes the main level. The second level offers three bedrooms, including a spacious primary with semi-ensuite access to the 4-piece bathroom. The finished basement adds a rec room and separate den, creating extra space for movie nights, workouts, gaming, working from home or hobbies. Dunsmore Park and its playground are an easy walk away, while Georgian College, RVH, Eastview Arena, Highway 400 and Johnson's Beach are all close by.
For sale
C$499,000
195 Dunsmore Ln, Barrie, ON L4M 6Z8
3beds
2baths
Townhouse
Built in ----
2,517 Square Feet Lot
$-- Zestimate®
C$--/sqft
C$-- HOA
What's special
- 27 days
- 40
- 6
Zillow last checked:
Listing updated:
Listed by:
RE/MAX HALLMARK PEGGY HILL GROUP REALTY
Source: TRREB,MLS®#: S13835418 Originating MLS®#: Toronto Regional Real Estate Board
Originating MLS®#: Toronto Regional Real Estate BoardFacts & features
Interior
Bedrooms & bathrooms
- Bedrooms: 3
- Bathrooms: 2
Heating
- Forced Air, Gas
Cooling
- Central Air
Appliances
- Included: Water Heater
Features
- Flooring: Carpet Free
- Basement: Full,Finished
- Has fireplace: No
Interior area
- Living area range: 1100-1500 null
Video & virtual tour
Property
Parking
- Total spaces: 2
- Parking features: Private
- Has garage: Yes
Features
- Stories: 2
- Patio & porch: Deck, Patio
- Pool features: None
- Has spa: Yes
- Spa features: Hot Tub
- Has view: Yes
- View description: City
Lot
- Size: 2,517 Square Feet
- Features: Hospital, Park, School, Public Transit, Rectangular Lot
Details
- Parcel number: 588311432
Construction
Type & style
- Home type: Townhouse
- Property subtype: Townhouse
Materials
- Brick
- Foundation: Poured Concrete
- Roof: Asphalt Shingle
Utilities & green energy
- Sewer: Sewer
Community & HOA
Community
- Security: Carbon Monoxide Detector(s), Heat Detector, Smoke Detector(s)
Location
- Region: Barrie
Financial & listing details
- Annual tax amount: C$3,712
- Date on market: 9/28/2026
Price history
Price history is unavailable.
Public tax history
Tax history is unavailable.
Climate risks
Neighborhood: Georgian Drive
Nearby schools
GreatSchools rating
No schools nearby
We couldn't find any schools near this home.


Similar homes
- C$499,9993 bd3 ba-- sqft430 Mapleview Dr E #38, Barrie, ON L4N 0R9For Sale
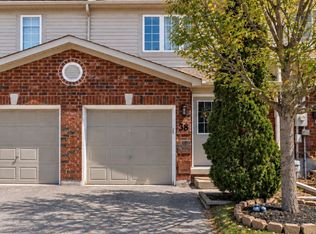 MLS ID #S14103414, RE/MAX HALLMARK CHAY REALTY. TRREB
 - C$525,0003 bd3 ba-- sqft234 Cundles Rd E #10, Barrie, ON L4M 6L1For Sale
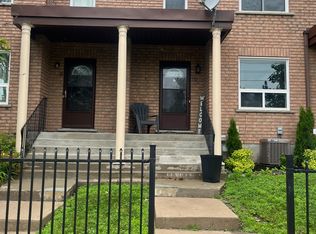 MLS ID #S13530760, COLDWELL BANKER THE REAL ESTATE CENTRE. TRREB
 - C$524,9003 bd2 ba-- sqft30 Golfdale Rd, Barrie, ON L4N 6R5For Sale
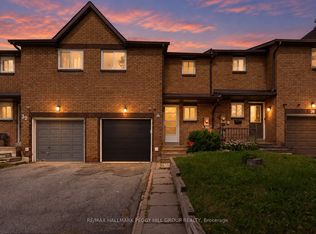 MLS ID #S13841592, RE/MAX HALLMARK PEGGY HILL GROUP REALTY. TRREB
 - C$499,0003 bd2 ba-- sqft43 Ferndale Dr S Unit 302, Barrie, ON L4N 5W6For Sale
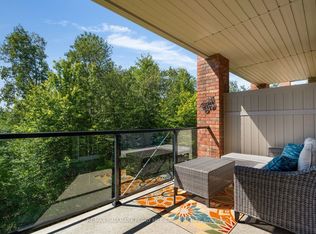 MLS ID #S14109208, RE/MAX HALLMARK PEGGY HILL GROUP REALTY. TRREB
