THIRD-FLOOR CORNER SUITE WITH NEARLY 1,500 SQ FT & TREETOP VIEWS! Southern exposure brings natural light through the suite throughout the day, with Bear Creek Eco Park filling the view from every window and a walkout from the living room to a covered 7 x 15 ft balcony overlooking the trees. The size is immediately noticeable, with a spacious living room and a separate dining room that gives meals and special occasions a space of their own. The kitchen offers long stretches of counter space, wood cabinetry and a tiled backsplash, while three bedrooms give you options beyond the typical condo floor plan. The primary bedroom has its own walk-in closet and private 4-piece ensuite, with a second full bathroom serving the remaining bedrooms. Well maintained by its original owner, the suite also includes in-suite laundry and one underground parking space. Bear Creek Eco Park and nearby trails are right outside for walks beneath the trees, with shopping, dining and Highway 400 close by.
For sale
C$499,000
43 Ferndale Dr S Unit 302, Barrie, ON L4N 5W6
3beds
2baths
Apartment
Built in ----
-- sqft lot
$-- Zestimate®
C$--/sqft
C$669/mo HOA
What's special
Third-floor corner suiteTreetop viewsSeparate dining roomWood cabinetryTiled backsplashThree bedroomsIn-suite laundry
- 7 hours |
- 4 |
- 0 |
Zillow last checked:
Listing updated:
Listed by:
RE/MAX HALLMARK PEGGY HILL GROUP REALTY
Source: TRREB,MLS®#: S13717628 Originating MLS®#: Toronto Regional Real Estate Board
Originating MLS®#: Toronto Regional Real Estate BoardFacts & features
Interior
Bedrooms & bathrooms
- Bedrooms: 3
- Bathrooms: 2
Primary bedroom
- Level: Main
- Dimensions: 3.64 x 5.11
Bedroom 2
- Level: Main
- Dimensions: 3.8 x 3.58
Bedroom 3
- Level: Main
- Dimensions: 2.96 x 3.56
Dining room
- Level: Main
- Dimensions: 3.57 x 3.17
Foyer
- Level: Main
- Dimensions: 1.63 x 3.04
Kitchen
- Level: Main
- Dimensions: 3.25 x 2.58
Laundry
- Level: Main
- Dimensions: 0.93 x 1.63
Living room
- Level: Main
- Dimensions: 5.73 x 5.18
Heating
- Forced Air, Gas
Cooling
- Central Air
Appliances
- Included: Water Heater
- Laundry: In-Suite Laundry
Features
- Storage Area Lockers, Separate Hydro Meter
- Basement: None
- Has fireplace: No
Interior area
- Living area range: 1400-1599 null
Video & virtual tour
Property
Parking
- Total spaces: 1
- Parking features: None
- Has garage: Yes
Features
- Exterior features: Open Balcony
Lot
- Features: Golf, Greenbelt/Conservation, Hospital, Lake/Pond, Park, School
Details
- Parcel number: 593760269
Construction
Type & style
- Home type: Apartment
- Property subtype: Apartment
Materials
- Brick
Community & HOA
HOA
- Services included: Common Elements Included, Building Insurance Included, Parking Included
- HOA fee: C$669 monthly
- HOA name: SCC
Location
- Region: Barrie
Financial & listing details
- Annual tax amount: C$5,004
- Date on market: 8/27/2026
Price history
Price history is unavailable.
Public tax history
Tax history is unavailable.
Climate risks
Neighborhood: Ardagh
Nearby schools
GreatSchools rating
No schools nearby
We couldn't find any schools near this home.
- C$299,900-- bd1 ba-- sqft43 Ferndale Dr S #104, Barrie, ON L4N5W6For Sale

- C$485,0002 bd2 ba1k sqft43 Ferndale Dr S #305, Barrie, ON L4N5W6Sold
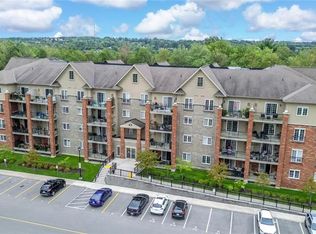
- C$456,0002 bd2 ba-- sqft45 Ferndale Dr S #305, Barrie, ON L4N5W7For Sale

- C$--2 bd1 ba800 sqft45 Ferndale Dr S #2, Barrie, ON L4N5W7Off Market
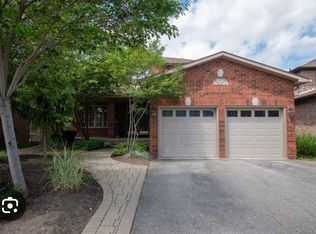
- C$--2 bd1 ba989 sqft45 Ferndale Dr S #108, Barrie, ON L4N5W7Off Market
- C$419,0002 bd1 ba-- sqft41 Ferndale Dr S #408, Barrie, ON L4N5T6For Sale
- C$289,000-- bd1 ba-- sqft41 Ferndale Dr S #110, Barrie, ON L4N5T6For Sale
- C$383,8991 bd1 ba-- sqft41 Ferndale Dr S #309, Barrie, ON L4N5T6For Sale
Similar homes
- C$499,0003 bd2 ba-- sqft39 Ferndale Dr S #112, Barrie, ON L4N 5T5For Sale
 MLS ID #S13705860, RE/MAX HALLMARK PEGGY HILL GROUP REALTY. TRREB
 - C$499,0003 bd2 ba-- sqft40 Ferndale Dr S #402, Barrie, ON L4N 2L3For Sale
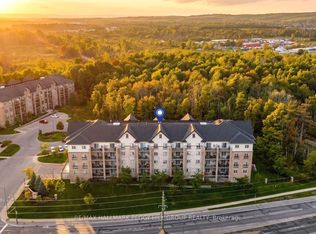 MLS ID #S13713326, RE/MAX HALLMARK PEGGY HILL GROUP REALTY. TRREB
 - C$456,0002 bd2 ba-- sqft45 Ferndale Dr S #305, Barrie, ON L4N 5W7For SaleMLS ID #S13710072, RE/MAX HALLMARK PEGGY HILL GROUP REALTY. TRREB
- C$499,9903 bd2 ba-- sqftManhattan, Barrie, ON L4N 5T5For Sale
 MLS ID #S13598406, HOMELIFE/MIRACLE REALTY LTD. TRREB
 - C$504,9002 bd2 ba-- sqft5 Greenwich St Unit 207, Barrie, ON L4N 7Y8For SaleMLS ID #S13691148, RE/MAX HALLMARK CHAY REALTY. TRREB
- C$585,0003 bd2 ba-- sqft300 Essa Rd #602, Barrie, ON L9J 0B9For SaleMLS ID #S13712276, HOME CHOICE REALTY INC.. TRREB
- C$445,0003 bd2 ba-- sqft235 Ferndale Dr S #13, Barrie, ON L4N 0T6For SaleMLS ID #S13719504, HOMELIFE EAGLE REALTY INC.. TRREB
- C$599,0003 bd2 ba-- sqft90 Moon Dr, Barrie, ON L4N 7G9For SaleMLS ID #S13712628, SMART SOLD REALTY. TRREB
- C$519,9003 bd2 ba-- sqftThe Gallery Condominium, Barrie, ON L9J 0B9For SaleMLS ID #S13668992, RE/MAX HALLMARK CHAY REALTY. TRREB
- C$495,0004 bd2 ba-- sqft52 Adelaide St #6, Barrie, ON L4N 3T5For SaleMLS ID #S13700240, RE/MAX HALLMARK CHAY REALTY. TRREB
- C$579,9003 bd3 ba-- sqft282 Ferndale Dr S, Barrie, ON L4N 8J9For SaleMLS ID #S13716366, RE/MAX REALTRON REALTY INC.. TRREB
- C$485,0003 bd4 ba-- sqft57 Ferndale Dr S #7, Barrie, ON L4N 5W9For SaleMLS ID #S13053328, Signature Elite Realty Ltd.. TRREB
- C$549,9003 bd2 ba-- sqft300 Essa Rd #501, Barrie, ON L9J 0B9For SaleMLS ID #S13677138, ROYAL LEPAGE FIRST CONTACT REALTY. TRREB
- C$443,9002 bd2 ba-- sqft40 Ferndale Dr S #210, Barrie, ON L4N 2L3For SaleMLS ID #S13649096, FARIS TEAM REAL ESTATE. TRREB
- C$569,0003 bd3 ba-- sqft102 Hawthorne Cres, Barrie, ON L4N 9Y9For SaleMLS ID #S13704640, RARE REAL ESTATE. TRREB
- C$474,9993 bd3 ba-- sqft52 Adelaide St #32, Barrie, ON L4N 3T5For SaleMLS ID #S13696080, RE/MAX CROSSTOWN REALTY INC.. TRREB
- C$539,9003 bd4 ba-- sqft49 Ferndale Dr S #7, Barrie, ON L4N 5W9For SaleMLS ID #S13517410, COLDWELL BANKER THE REAL ESTATE CENTRE. TRREB
- C$388,8112 bd2 ba-- sqftThe Regatta, Barrie, ON L4N 7R6For SaleMLS ID #S13717052, LPT REALTY. TRREB
- C$369,9002 bd1 ba-- sqft47 Loggers Run #4, Barrie, ON L4N 6W3For SaleMLS ID #S13708450, REMAX YOUR COMMUNITY REALTY. TRREB
- C$579,9003 bd1 ba-- sqft40 Marcus St, Barrie, ON L4N 3L8For SaleMLS ID #S13699666, EXP REALTY. TRREB
